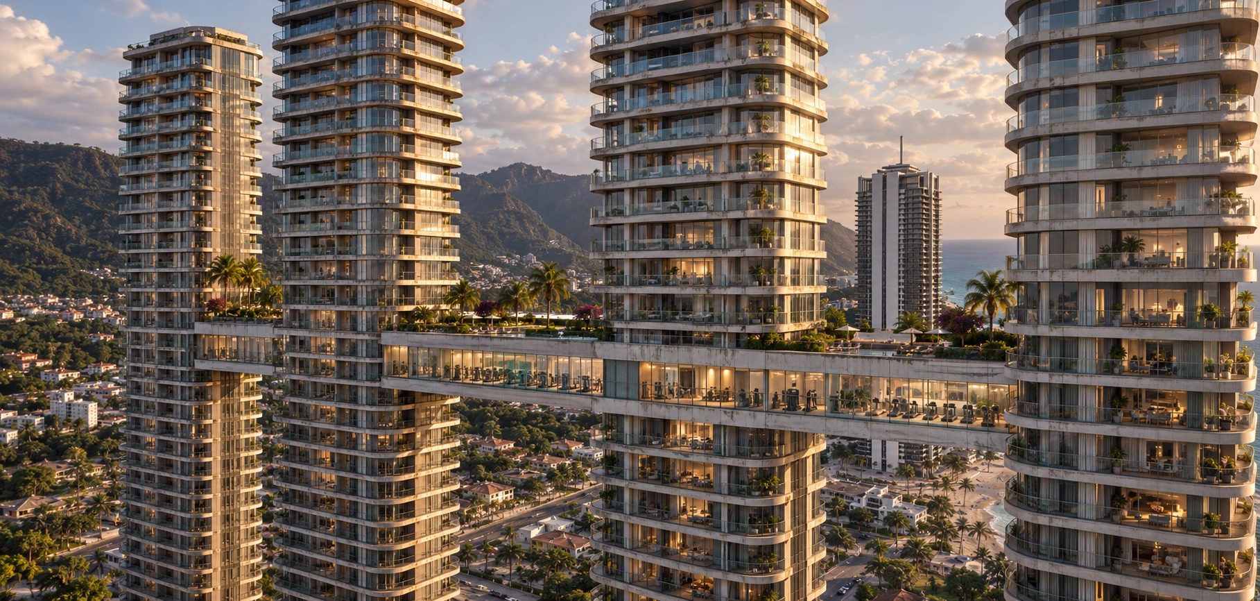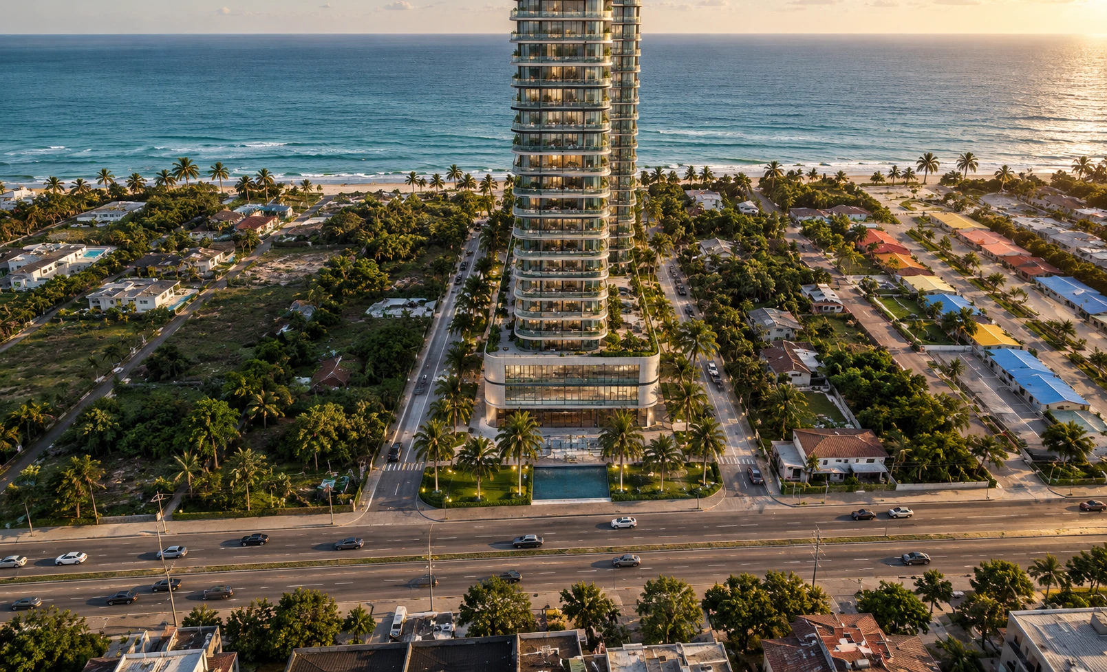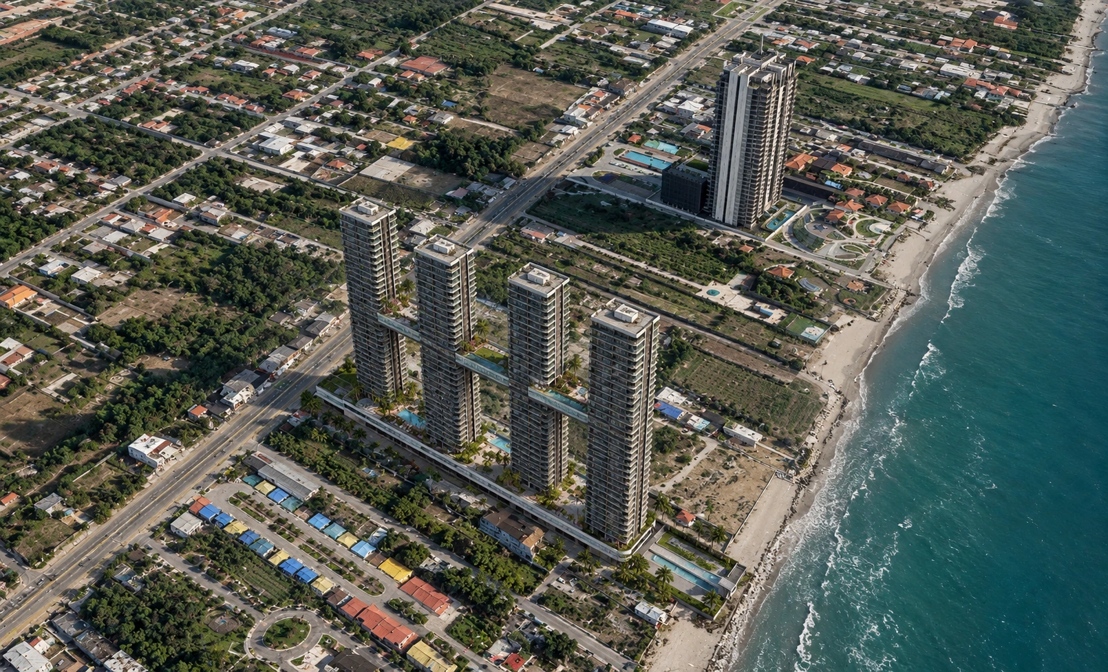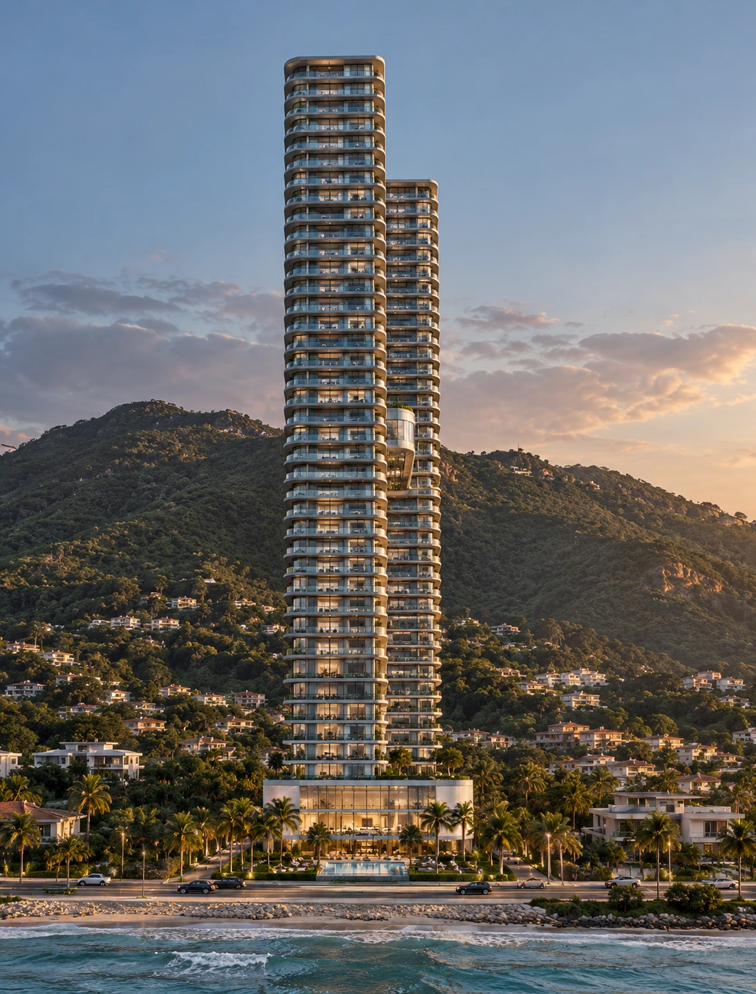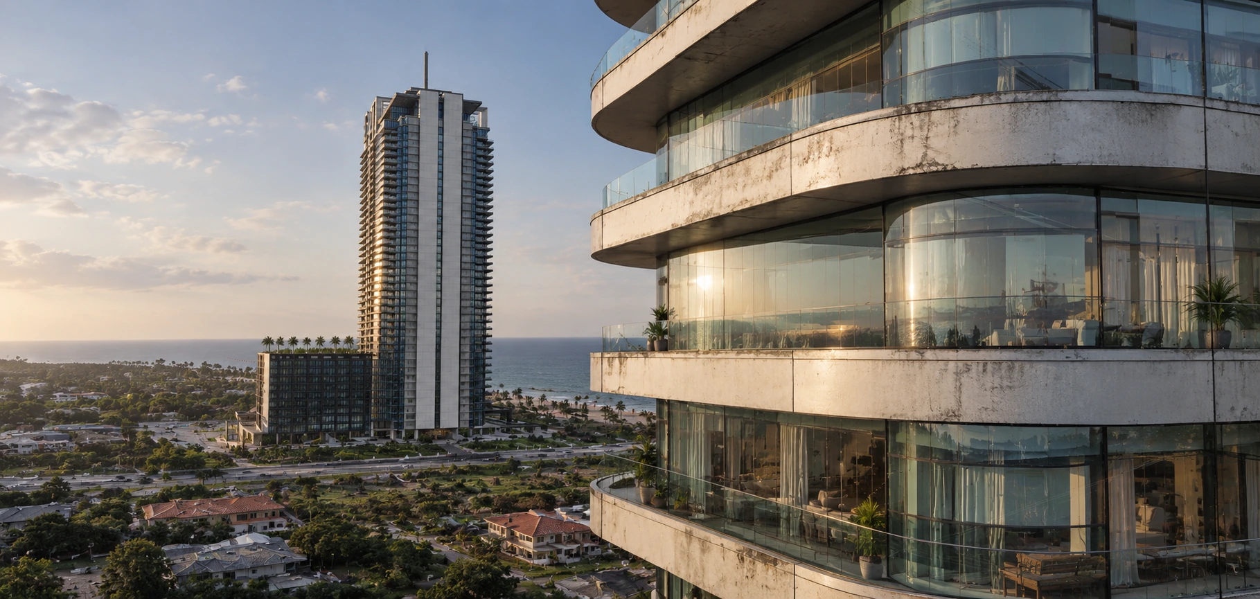
Marmar Chelak Mixed-Use Coastal Complex is a visionary mega-development masterplanned on an expansive 18,500-square-meter beachfront parcel in Chelak, Nowshahr, along the southern Caspian Sea shoreline. Commissioned by Engineer Mahmoud Alavi and conceptualized by Block Arc Studio, the landmark development encompasses approximately 181,290 square meters of total gross floor area across four iconic 40-story towers rising 128 meters in height. The programmatic organization distributes three towers dedicated to 480 luxury residential residences and one tower accommodating 250 premium hospitality suites, all anchored by a dynamic two-story podium of 18,744 square meters housing curated commercial boulevards, gourmet restaurants, wellness clubs, and social amenities. At the 20th floor, an extraordinary 4,686-square-meter elevated skybridge physically and functionally connects all four towers, creating a vibrant high-altitude civic sanctuary complete with panoramic open-air infinity pools, elevated sky gardens, a state-of-the-art fitness center, and observation lounges commanding uninterrupted 360-degree vistas of the sea and the Alborz mountain ridge. Beneath ground level, five subterranean basements provide parking infrastructure for 1,100 vehicles alongside comprehensive logistical facilities.