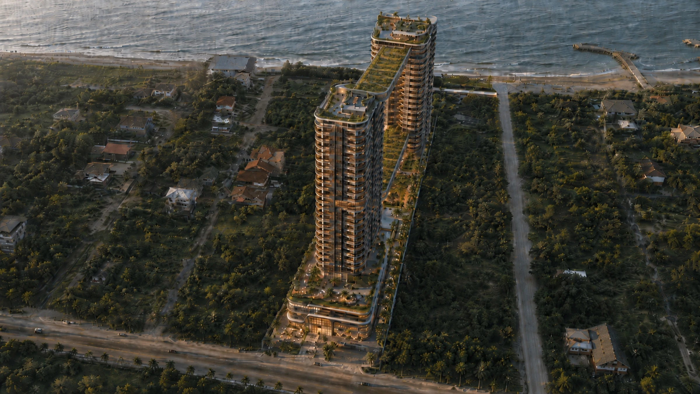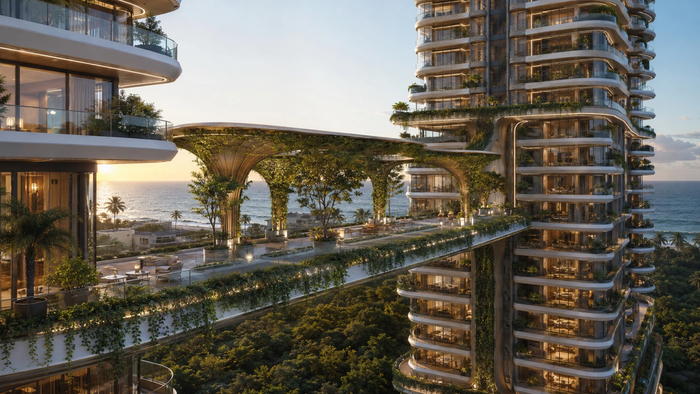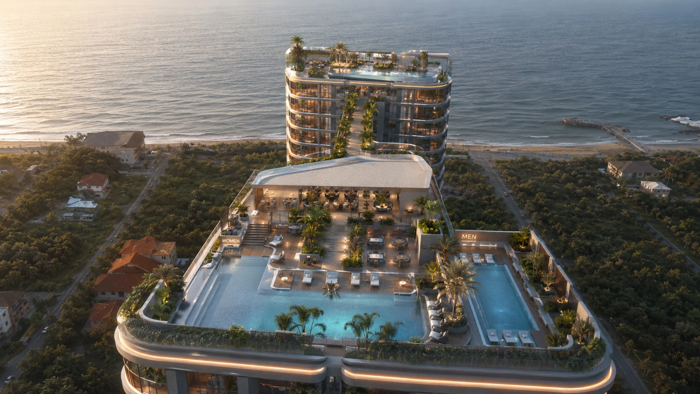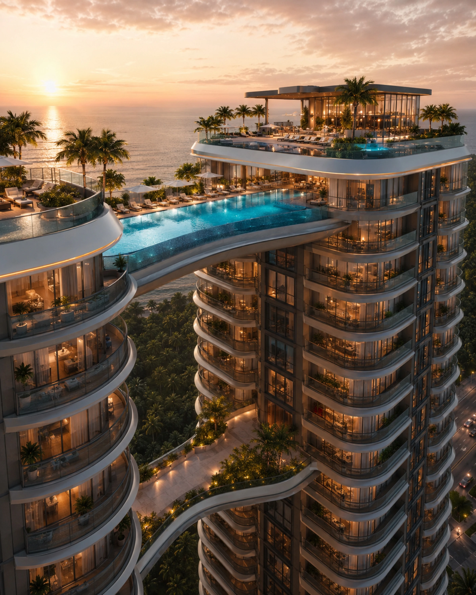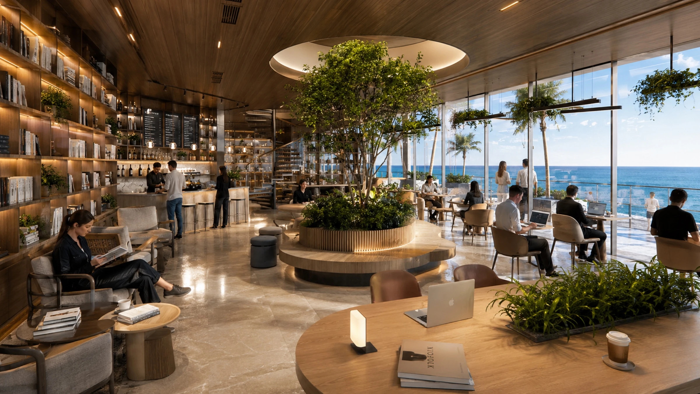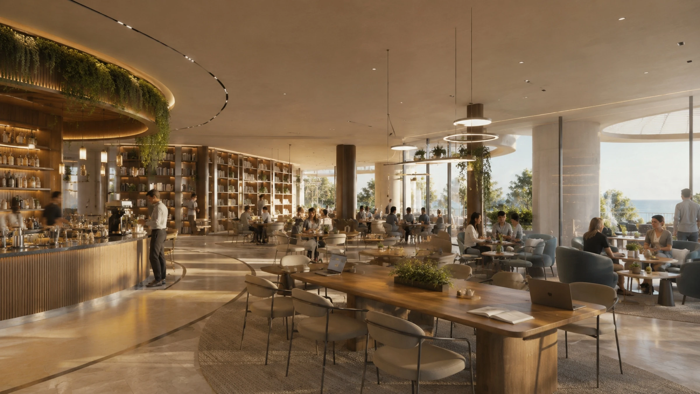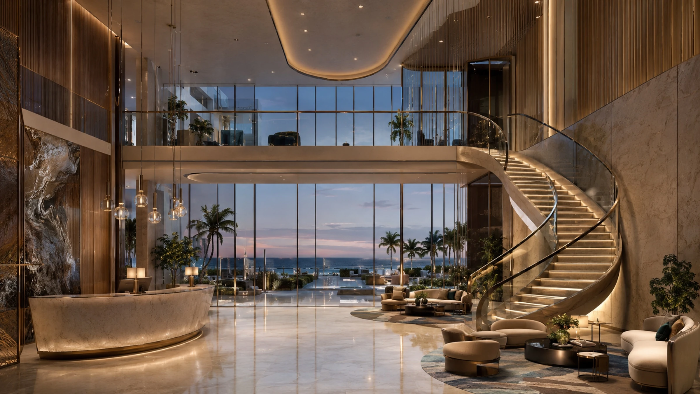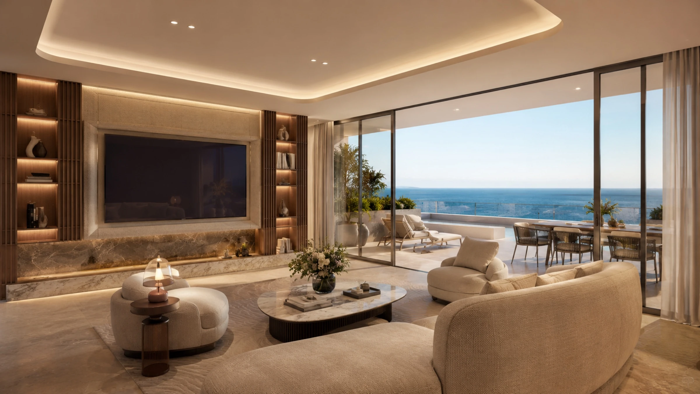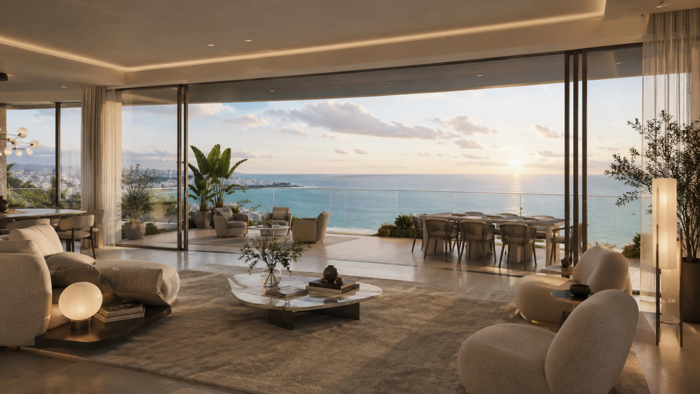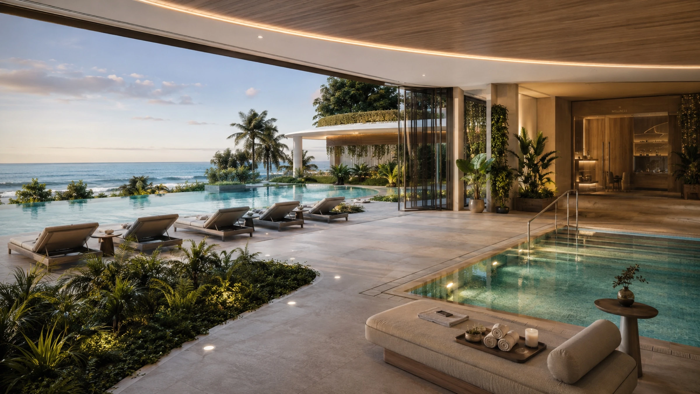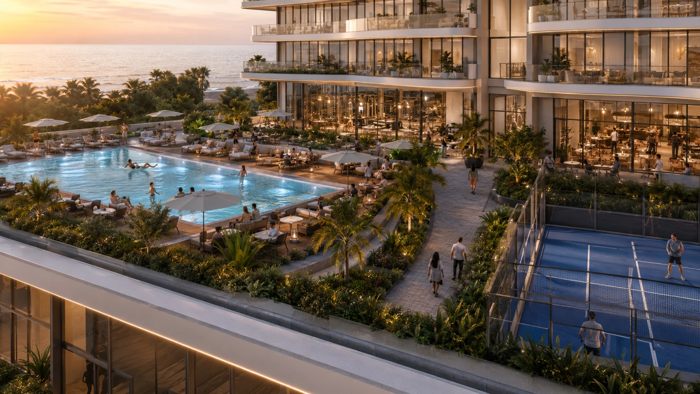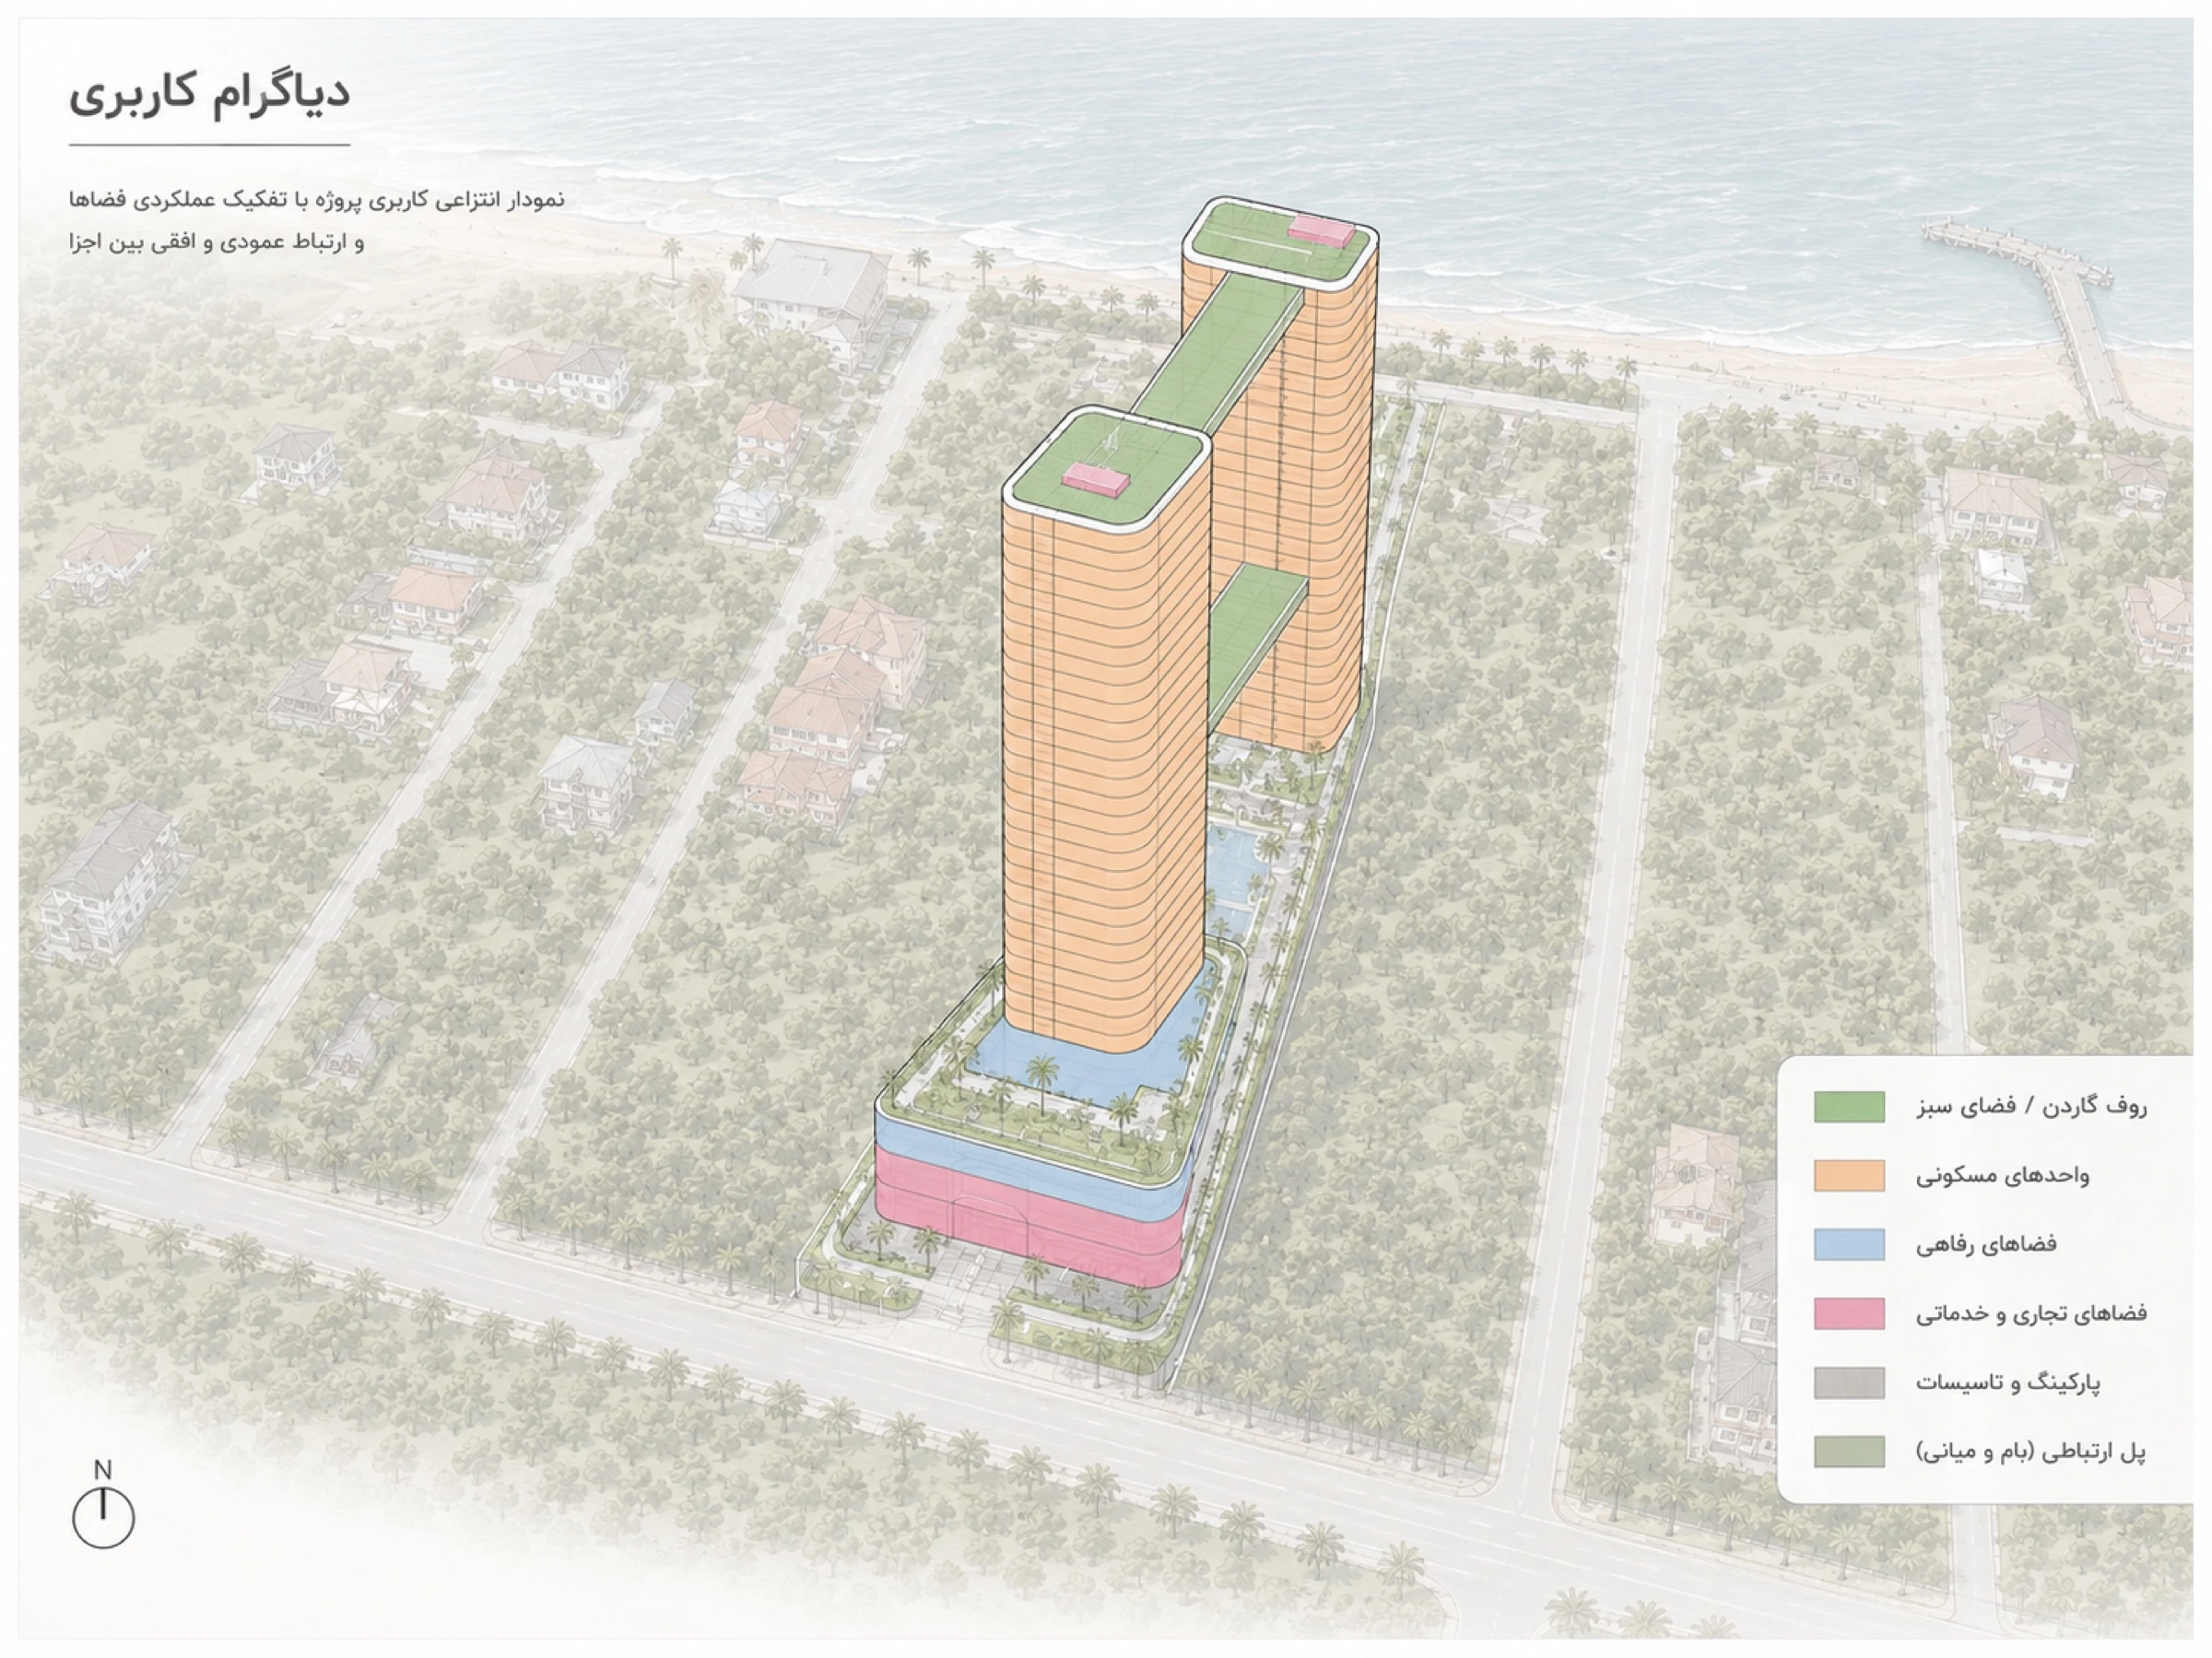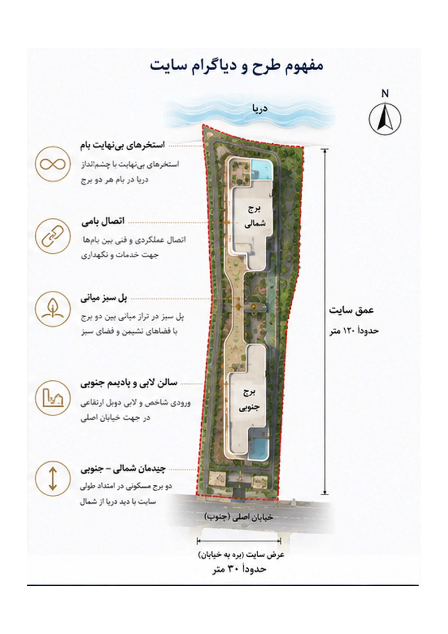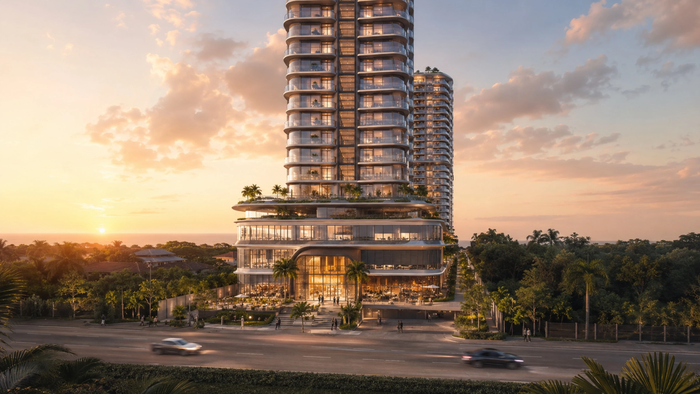
Situated along the coastal corridor of Kelarabad, Mazandaran, Kelarabad Residence is an ambitious mixed-use luxury residential landmark designed as an integrated vertical ecosystem. Rising 30 stories across twin towers interconnected by a lush biophilic skybridge, the development encompasses 160 bespoke residential units ranging from 60 to 650 square meters, crowned by expansive penthouses with uninterrupted Caspian Sea horizons. Grounded on an active 4-level lifestyle podium, the project seamlessly separates public civic life from private sanctuary, integrating a double-height entrance lobby, rooftop infinity pool clubs, an indoor-outdoor thermal wellness spa, co-working library, padel tennis court, and a curated beachfront retail boulevard. Engineered with a C40 reinforced concrete core and waffle slab system, the towers feature high-performance thermal-break aluminum curtain wall facades with low-emissivity glazing, balancing environmental resilience with timeless modernist aesthetics.