01 /
PROJECT NARRATIVE
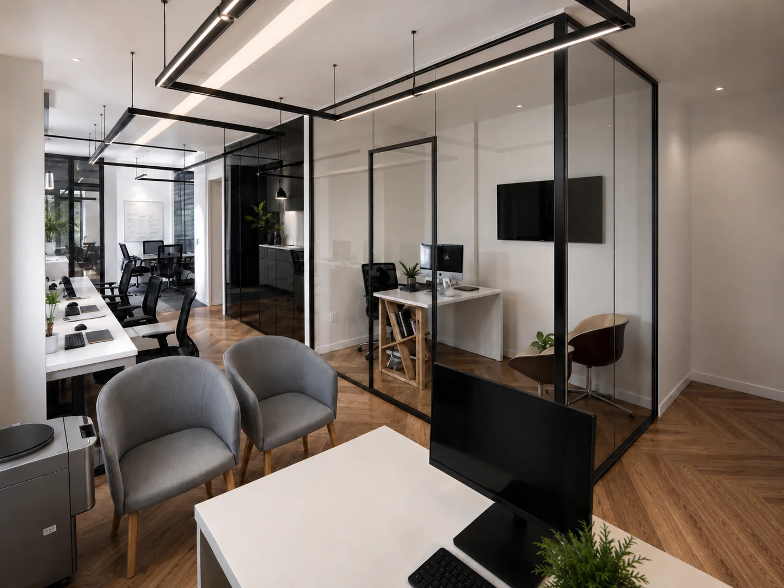
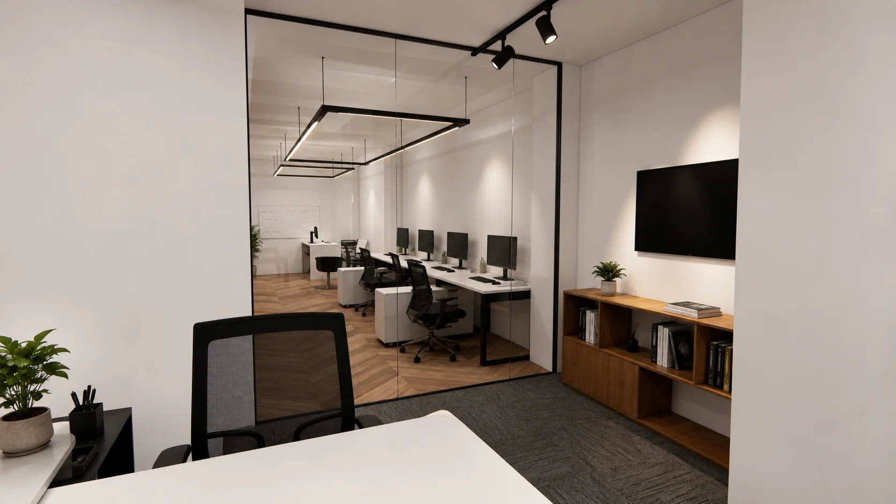
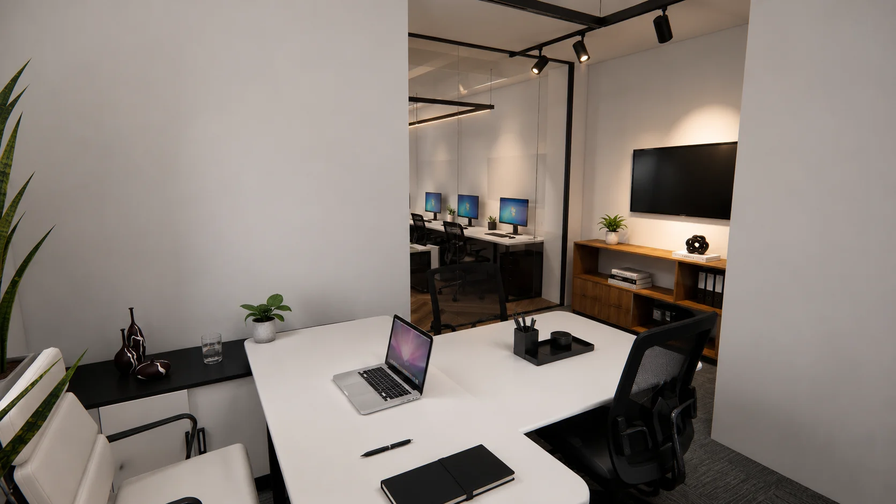
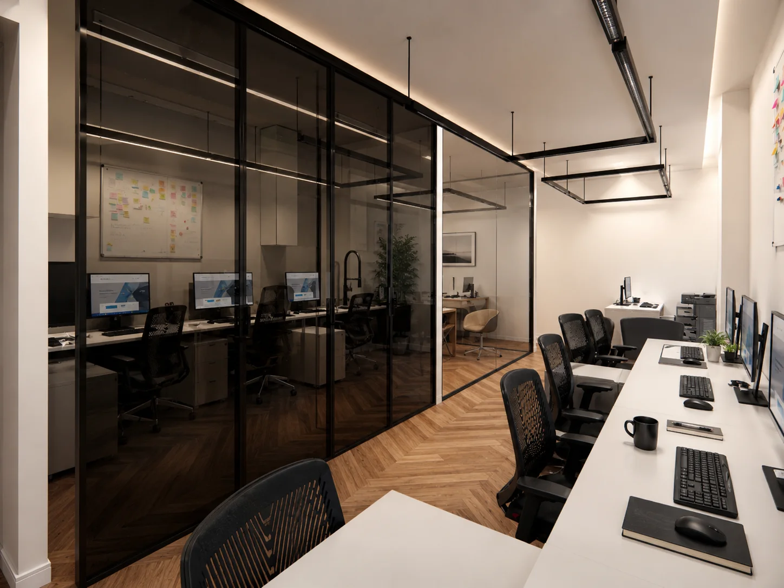
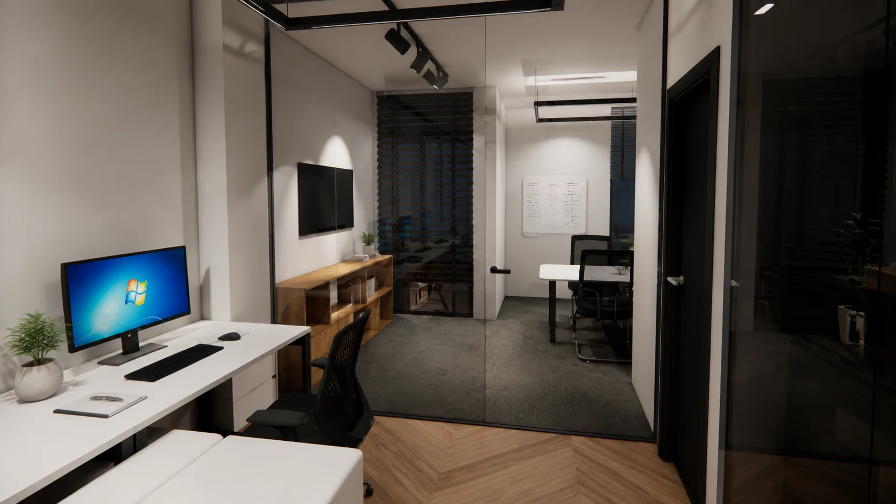
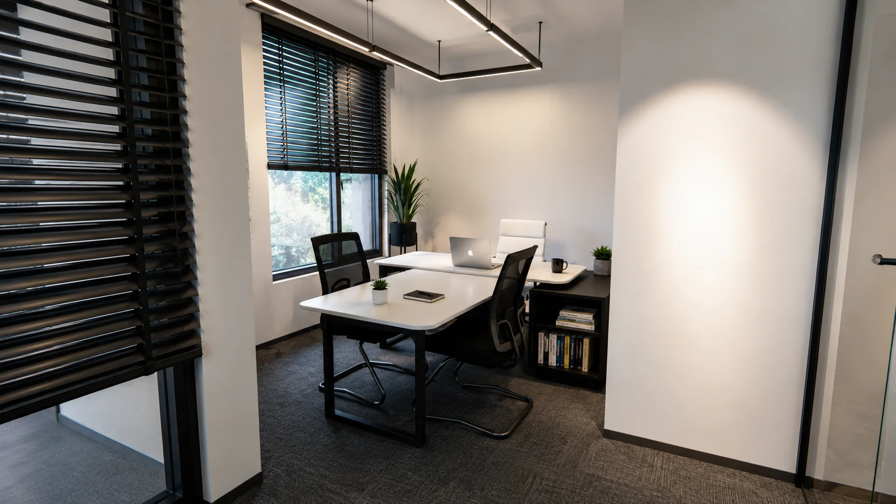
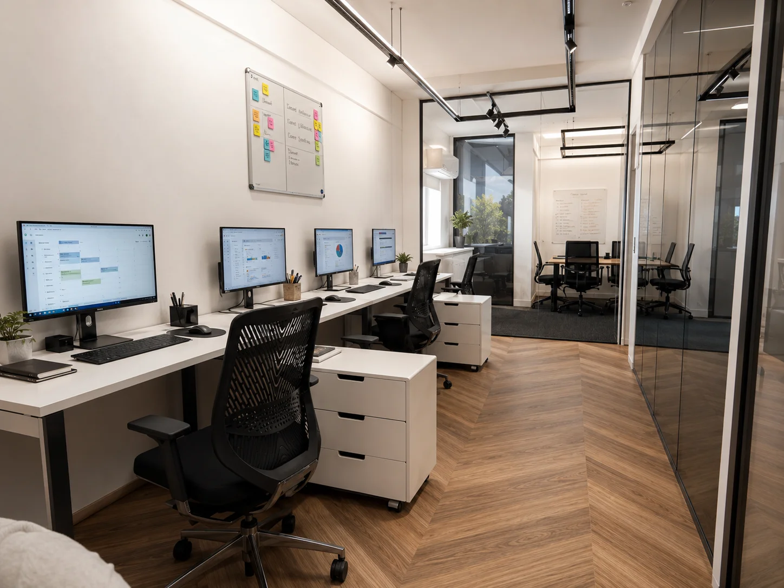
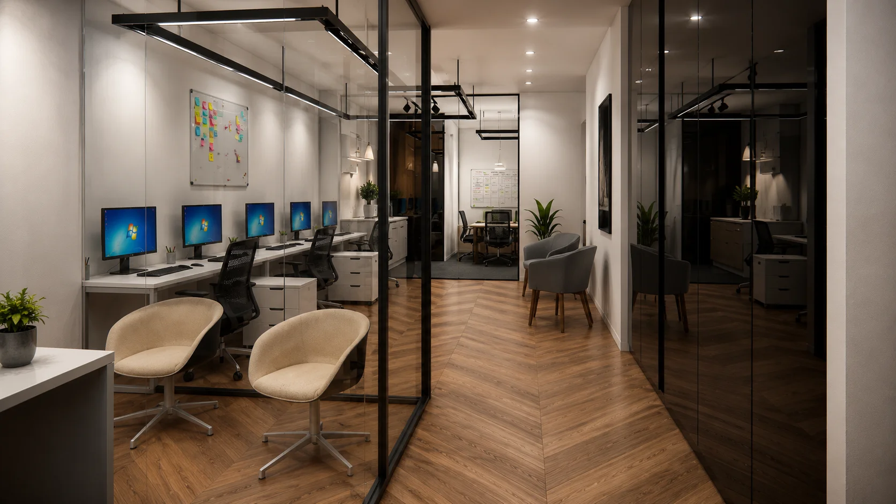
A modern, minimalist office renovation designed for Dr. Pour Abedi. The project was proposed in two scenarios (minimal and maximal) to balance budget and scope. The final design prioritizes open workspaces, natural lighting, and elegant acoustic glass partitions. The material palette features warm oak wood, smoked glass, black metal accents, and a neutral base of warm white and light gray.
02 /
INTERIOR DESIGN
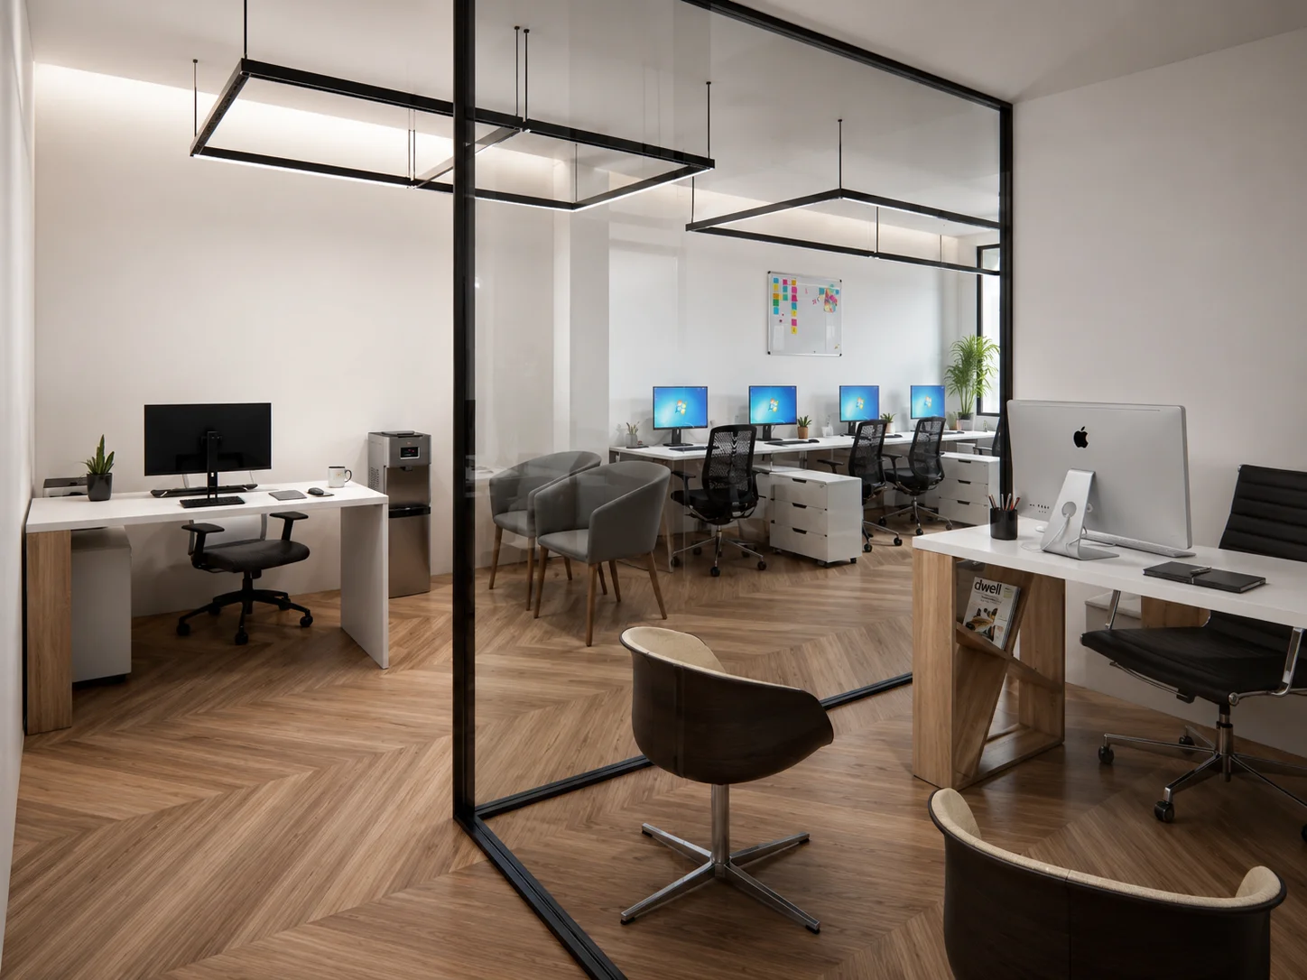
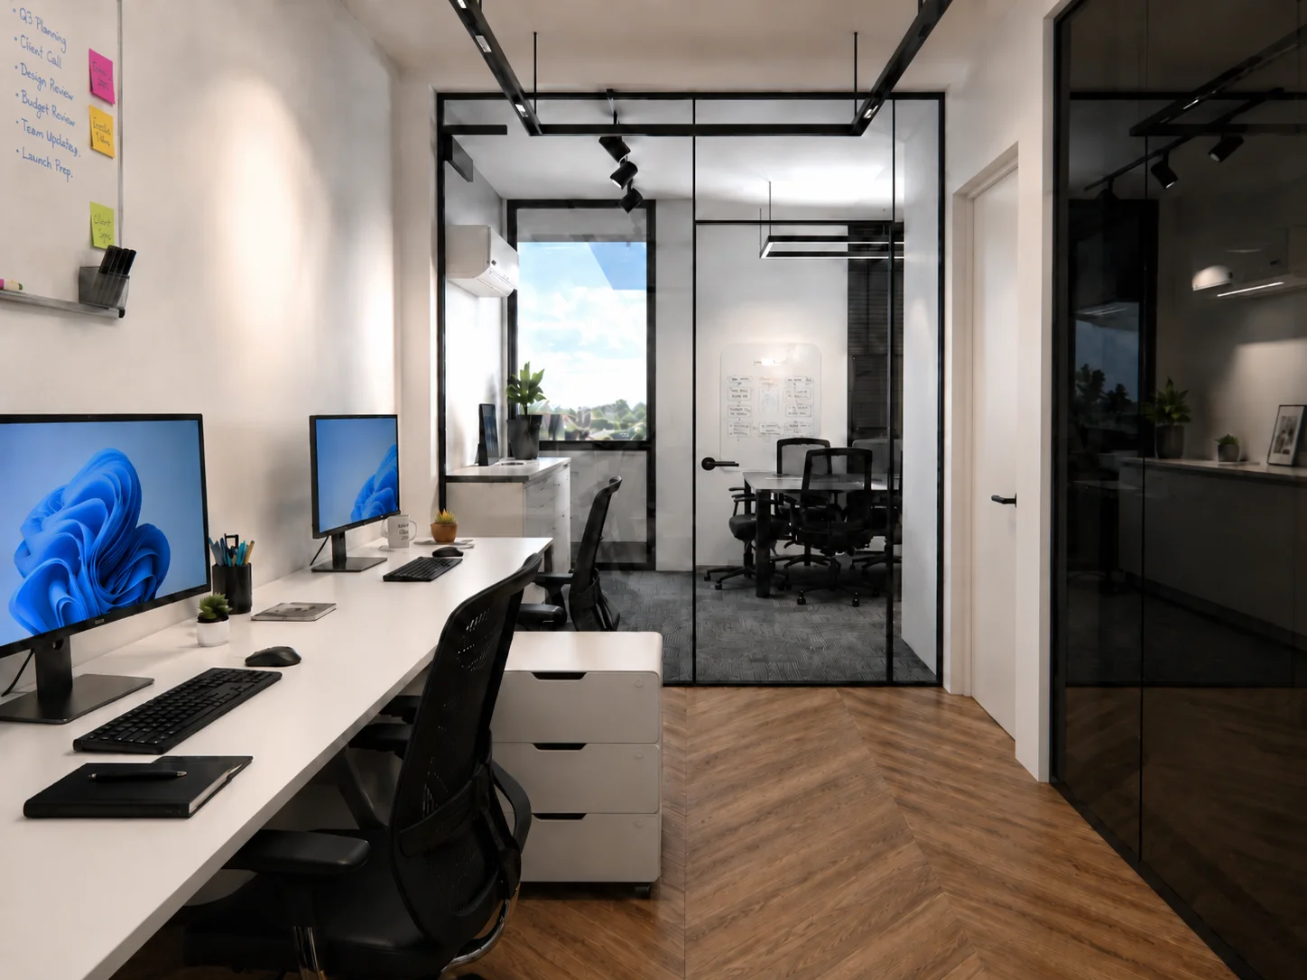
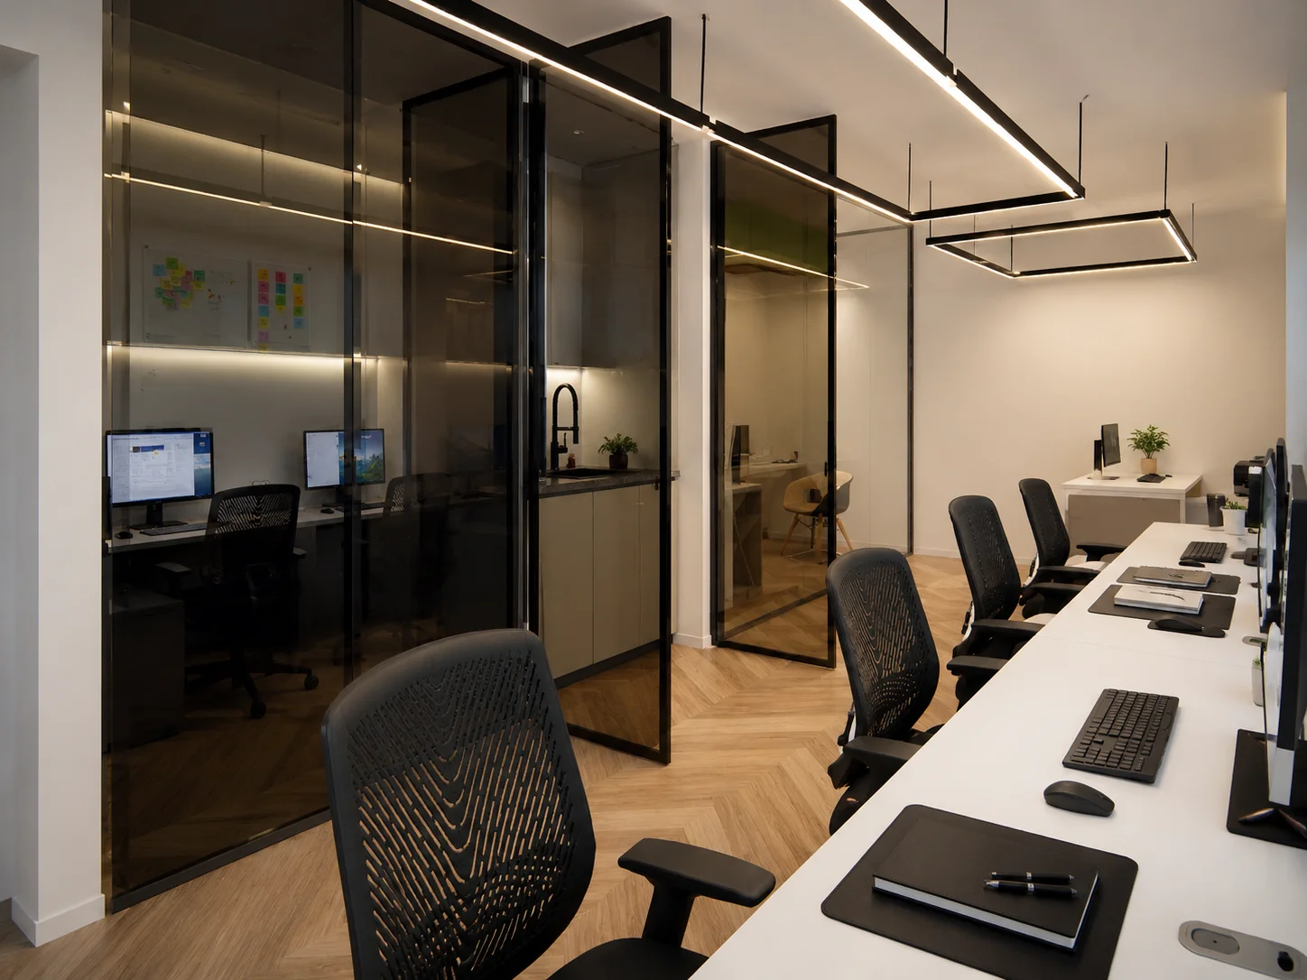
03 /
MATERIALITY & SPECIFICATIONS
CLIENT
Dr. Pour Abedi
DATE
June 2026 (1405/03/17)
MATERIALS
Warm Oak Wood, Smoked Glass, Metal, Carpet Tiles
FLOORING
Herringbone Wood & Charcoal Carpet
LIGHTING
Matte, 4000K-5000K
SCENARIOS
Minimal & Maximal
STATUS
Completed
ARCHITECT
Block Studio