01 /
PROJECT NARRATIVE
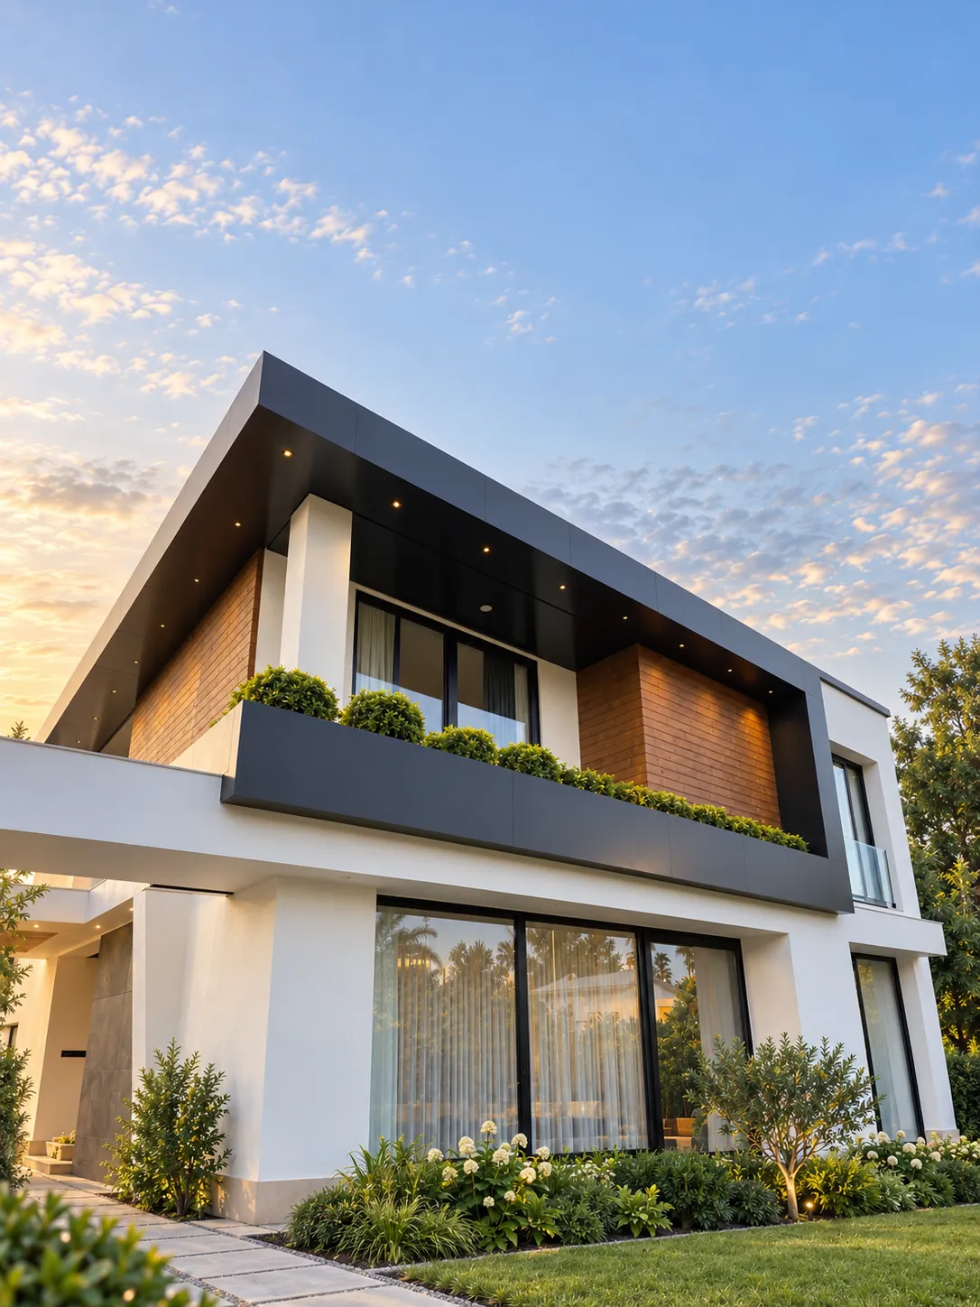
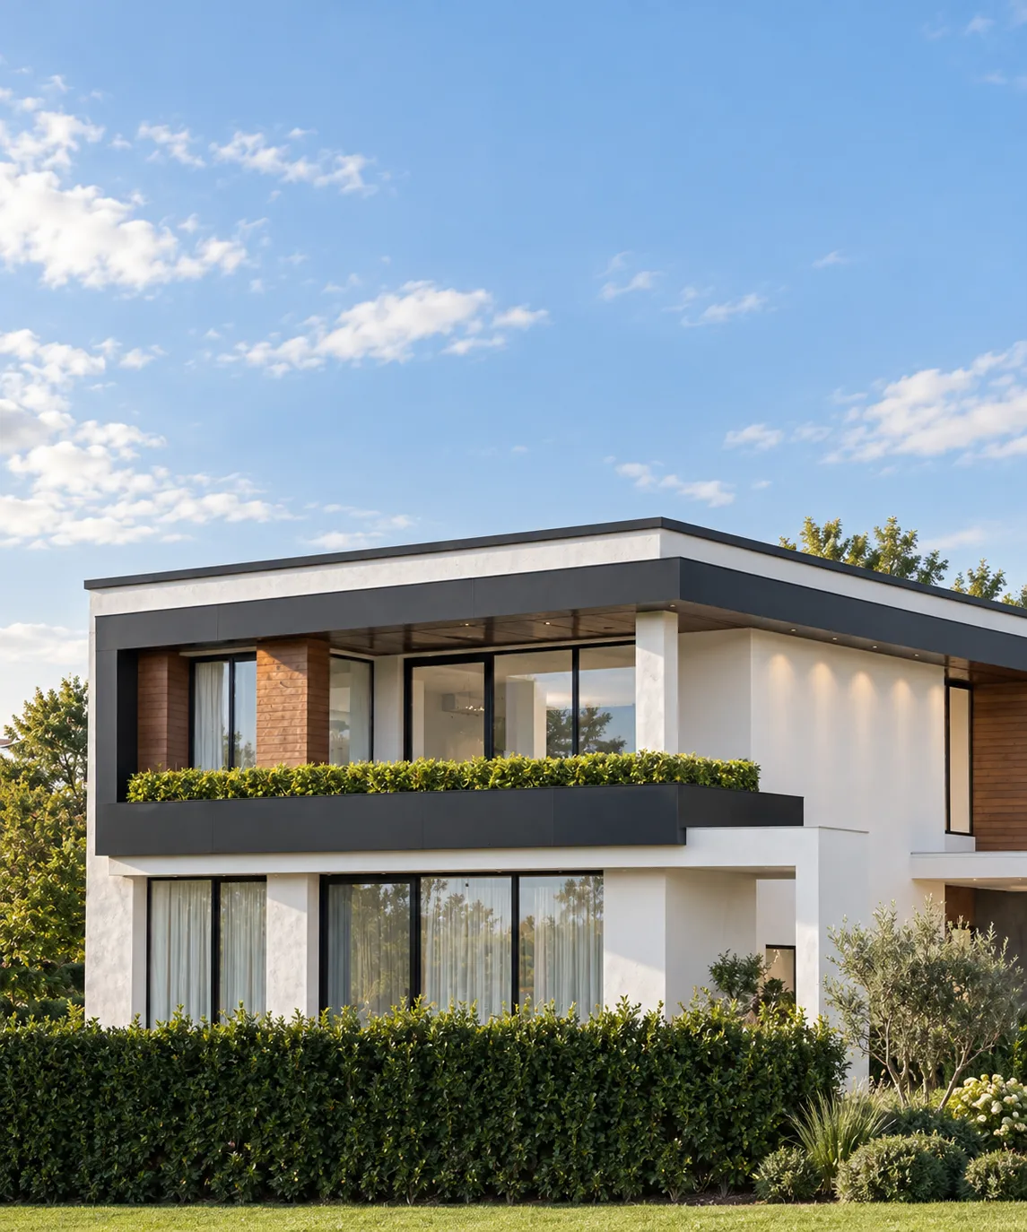
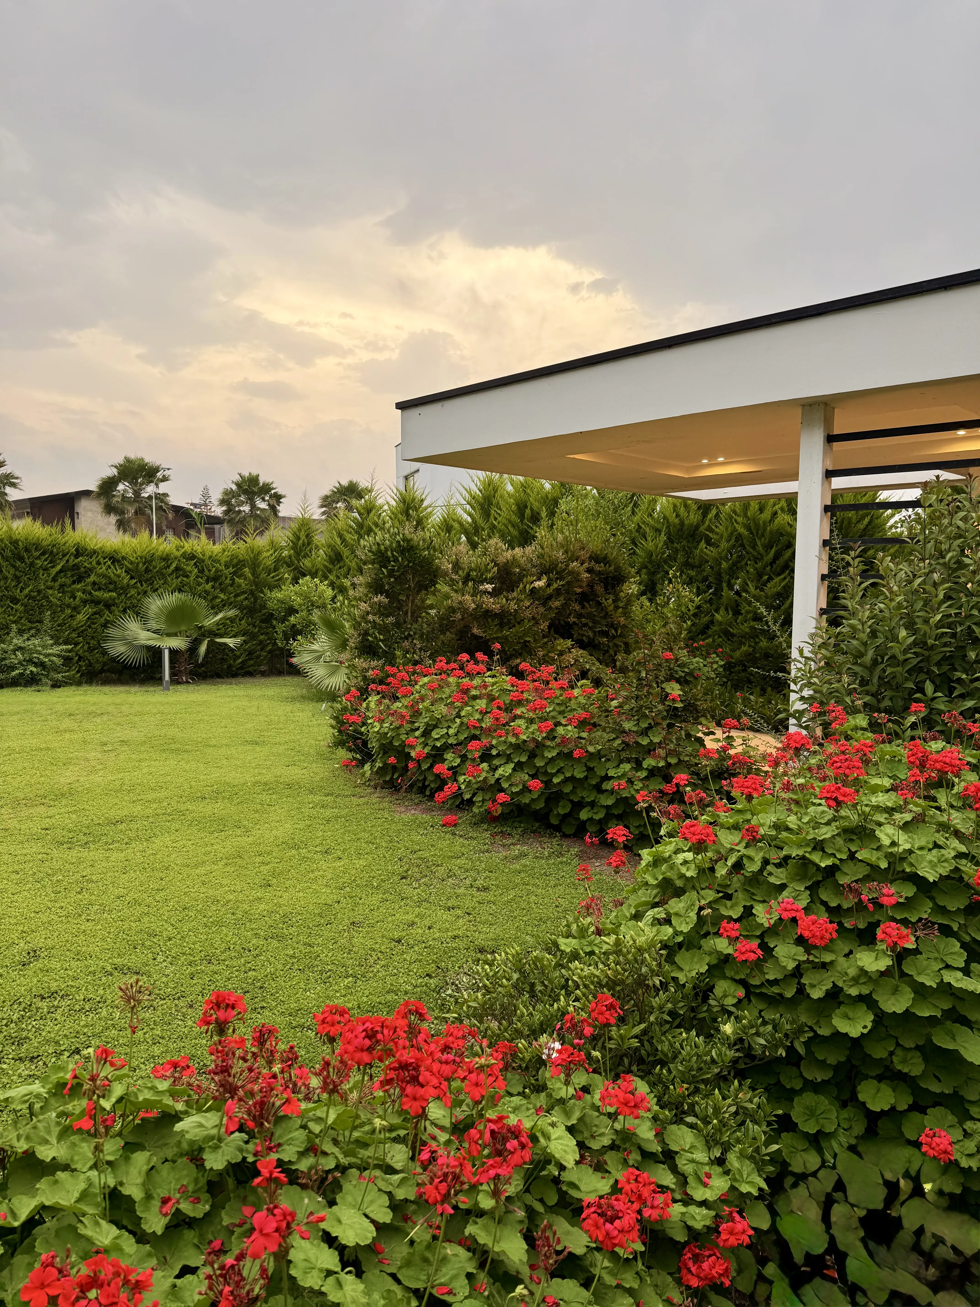
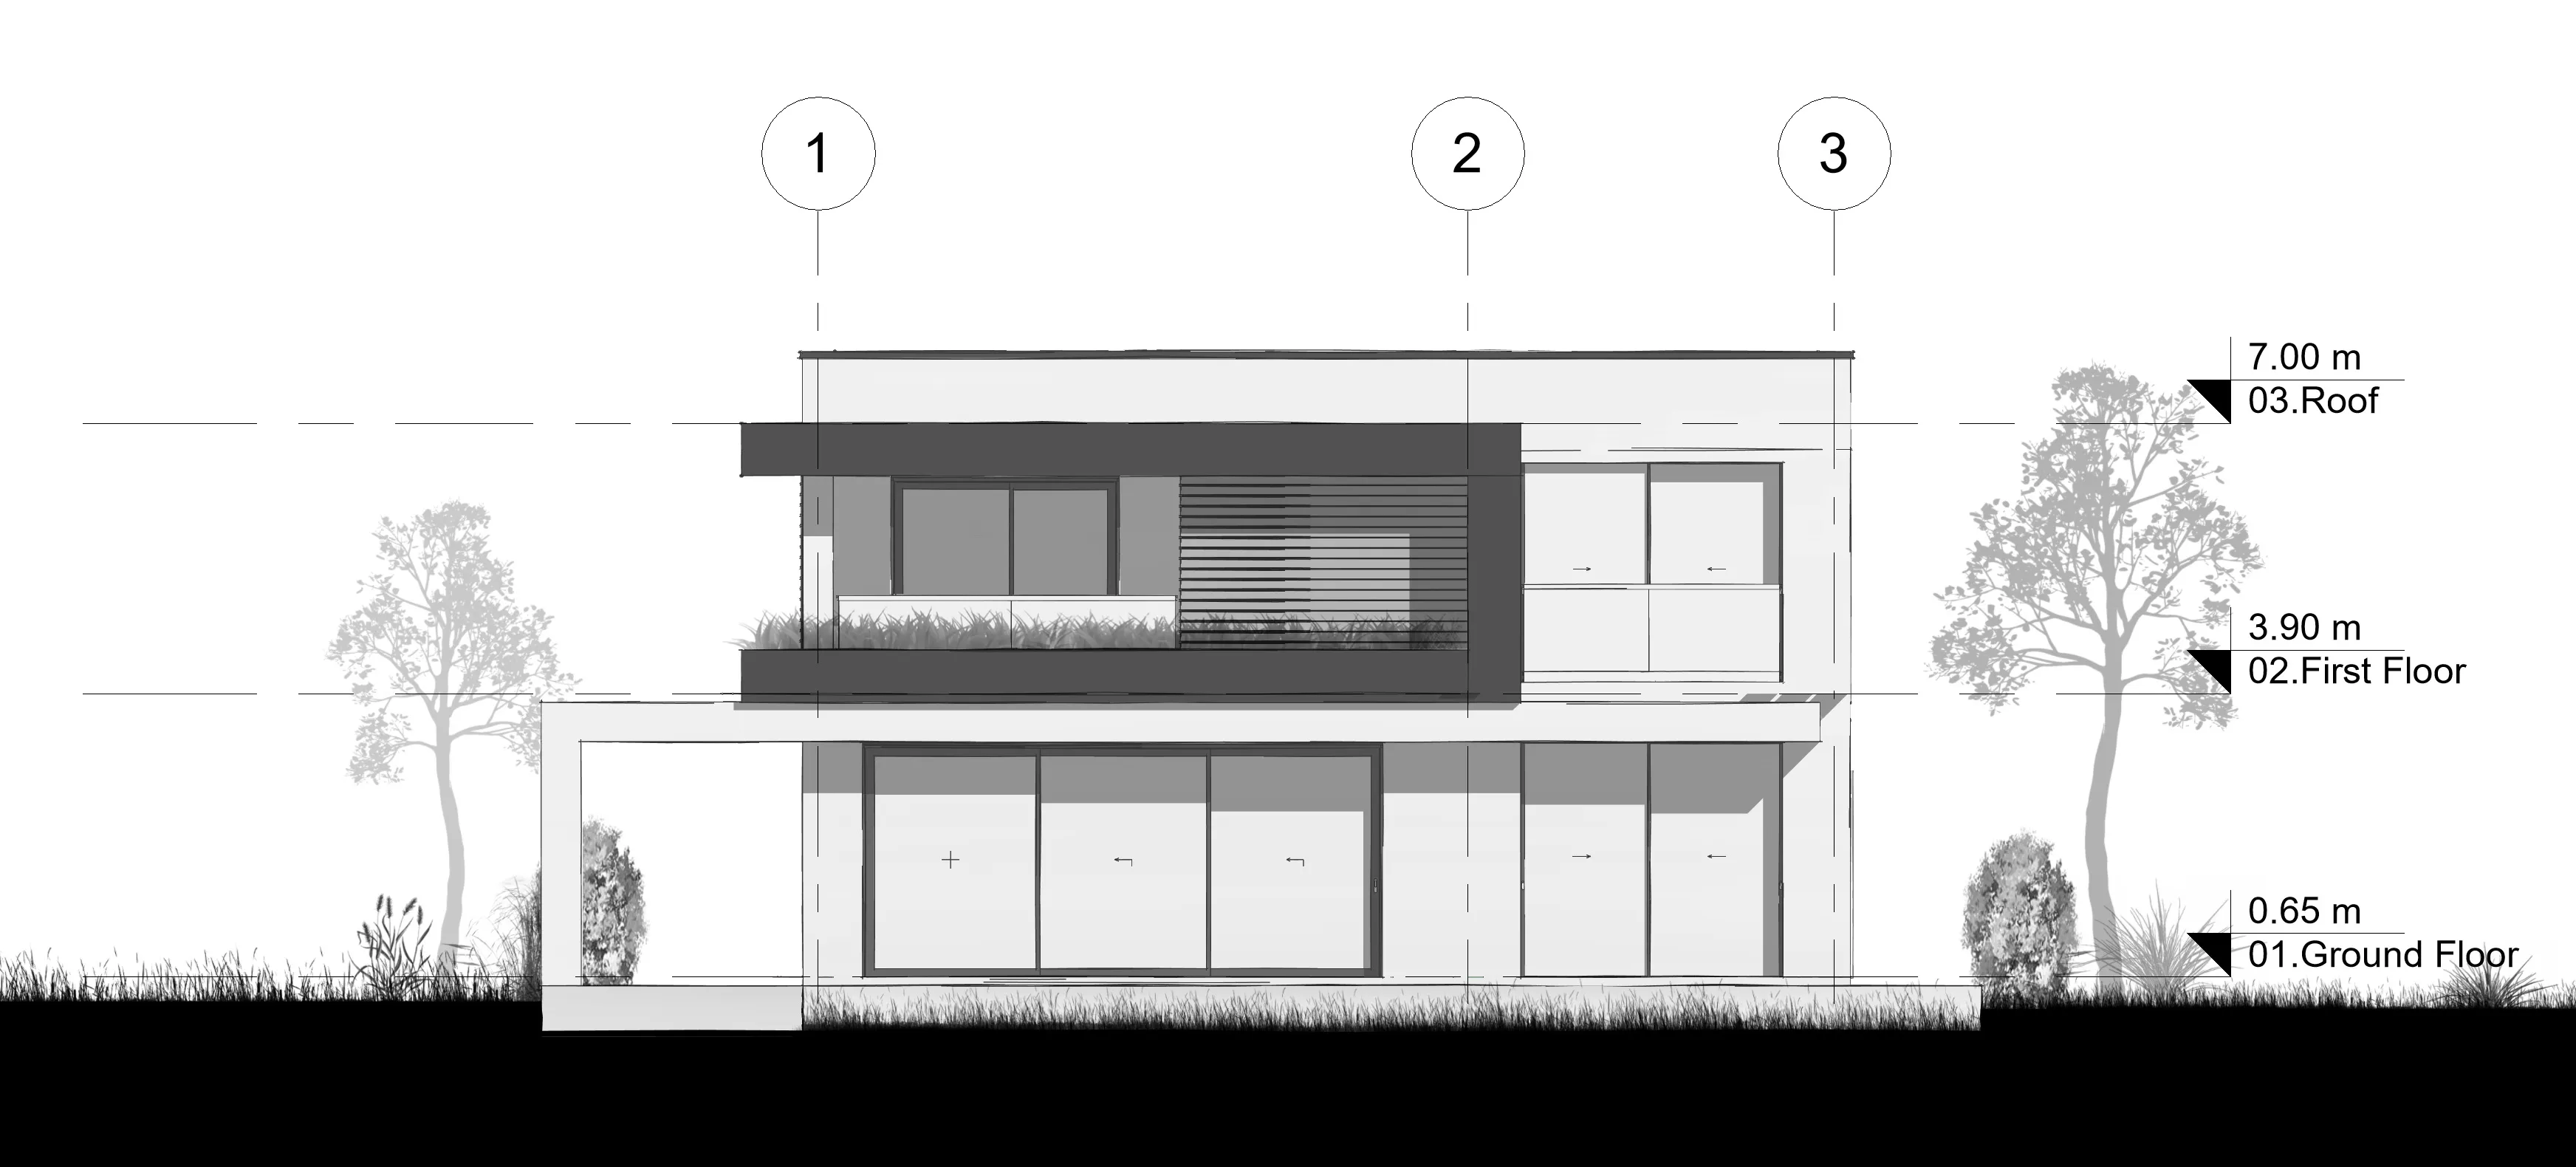
Situated in the coastal enclave of Khane Darya, Villa No. 199 is a bold exploration of modern coastal living. The design navigates the delicate balance between openness to the lush northern environment and the necessity for private sanctuary. Expansive glass facades frame the surrounding garden, drawing the landscape inward, while solid architectural planes provide structural and visual anchoring. The transition from the street to the secluded back garden is orchestrated through a sequence of transparent and semi-transparent volumes, allowing natural light to permeate the core of the house. The material palette embraces its coastal context, blending warm textures with clean, modernist lines to create a timeless retreat.
02 /
EXTERIOR DESIGN
03 /
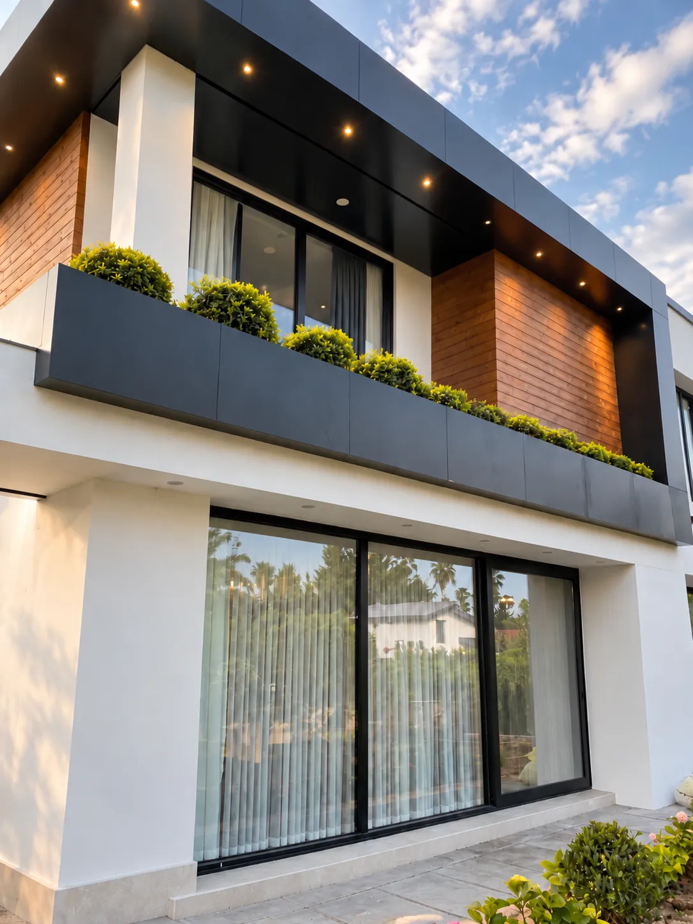
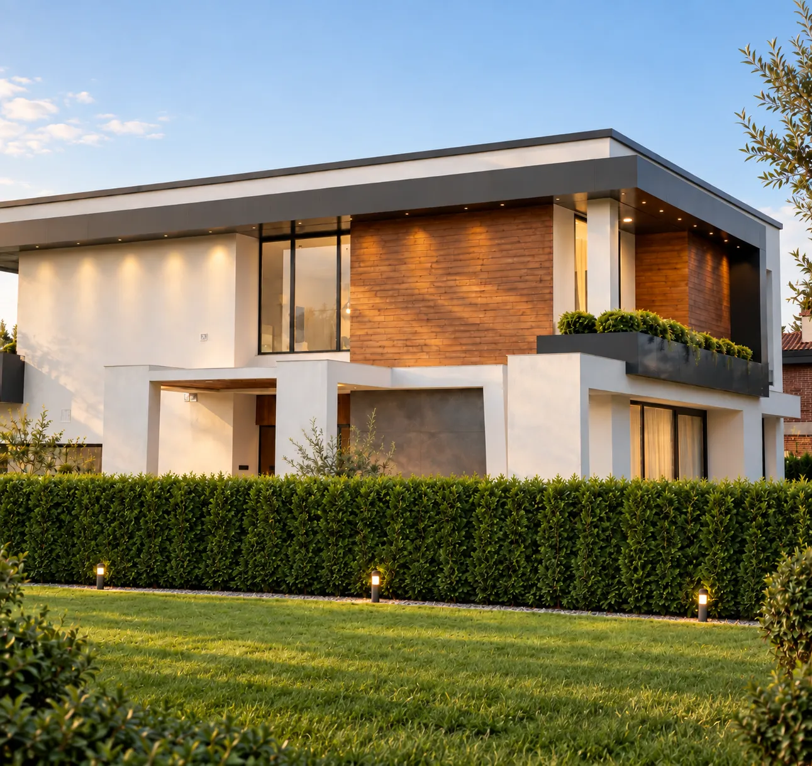
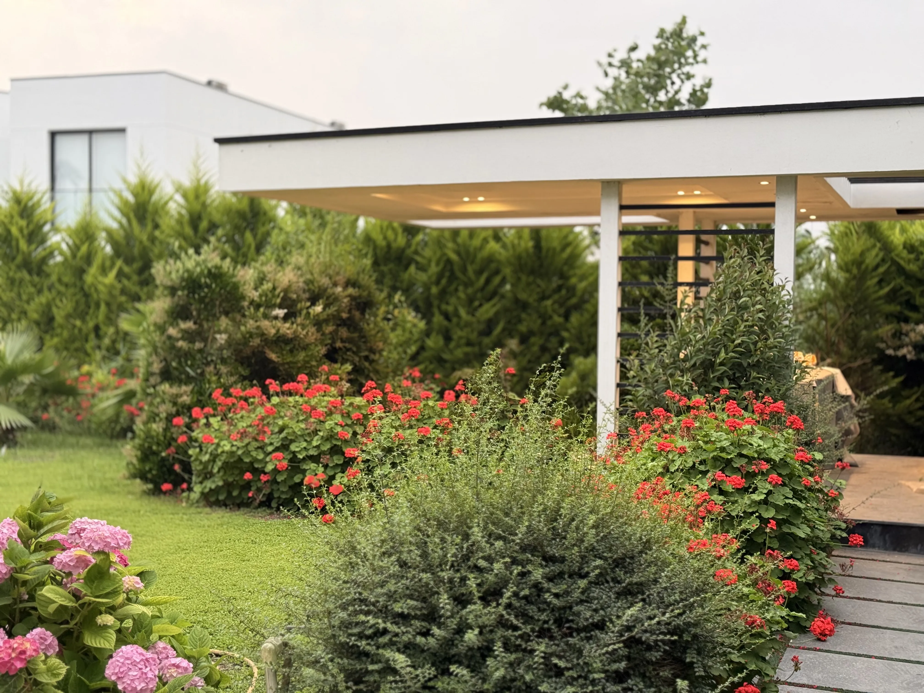
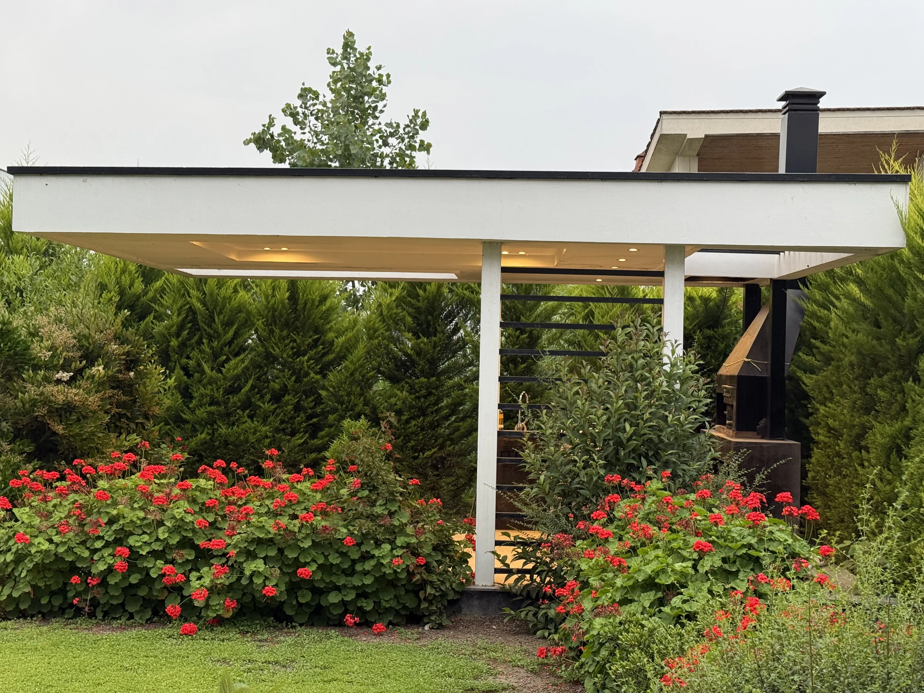
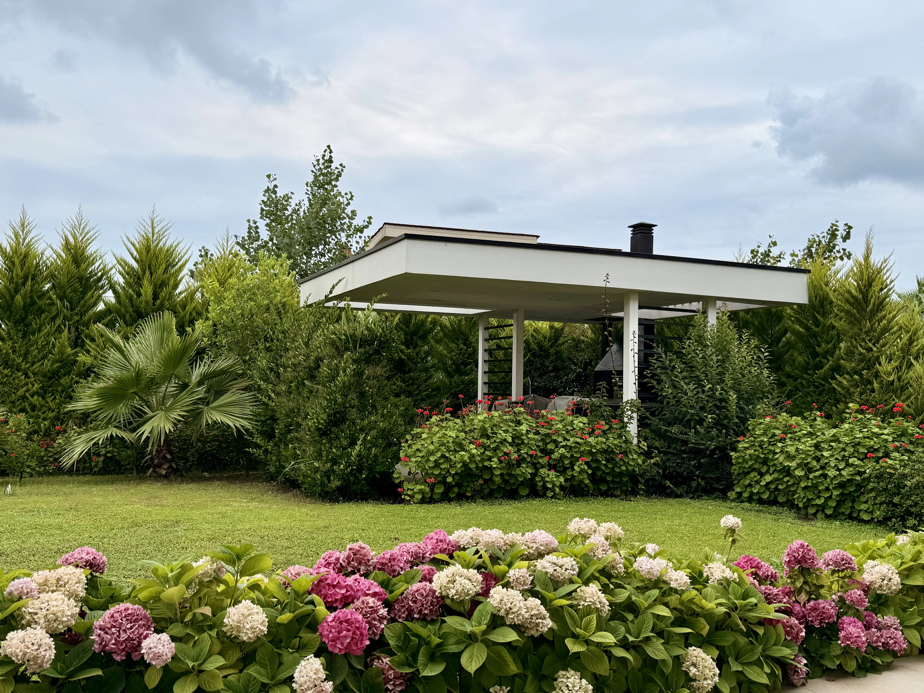
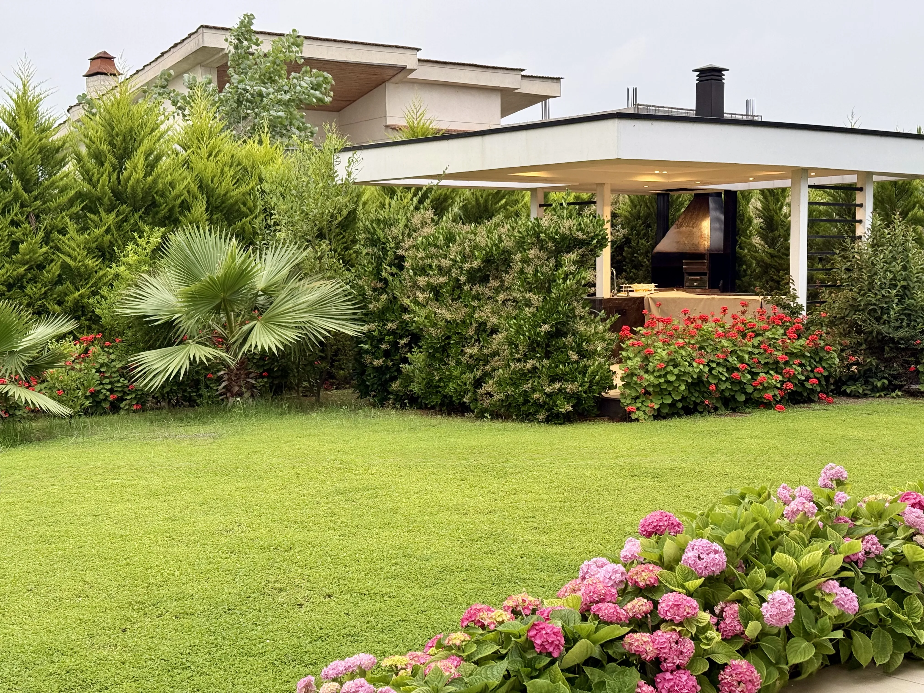
LANDSCAPE DESIGN
04 /
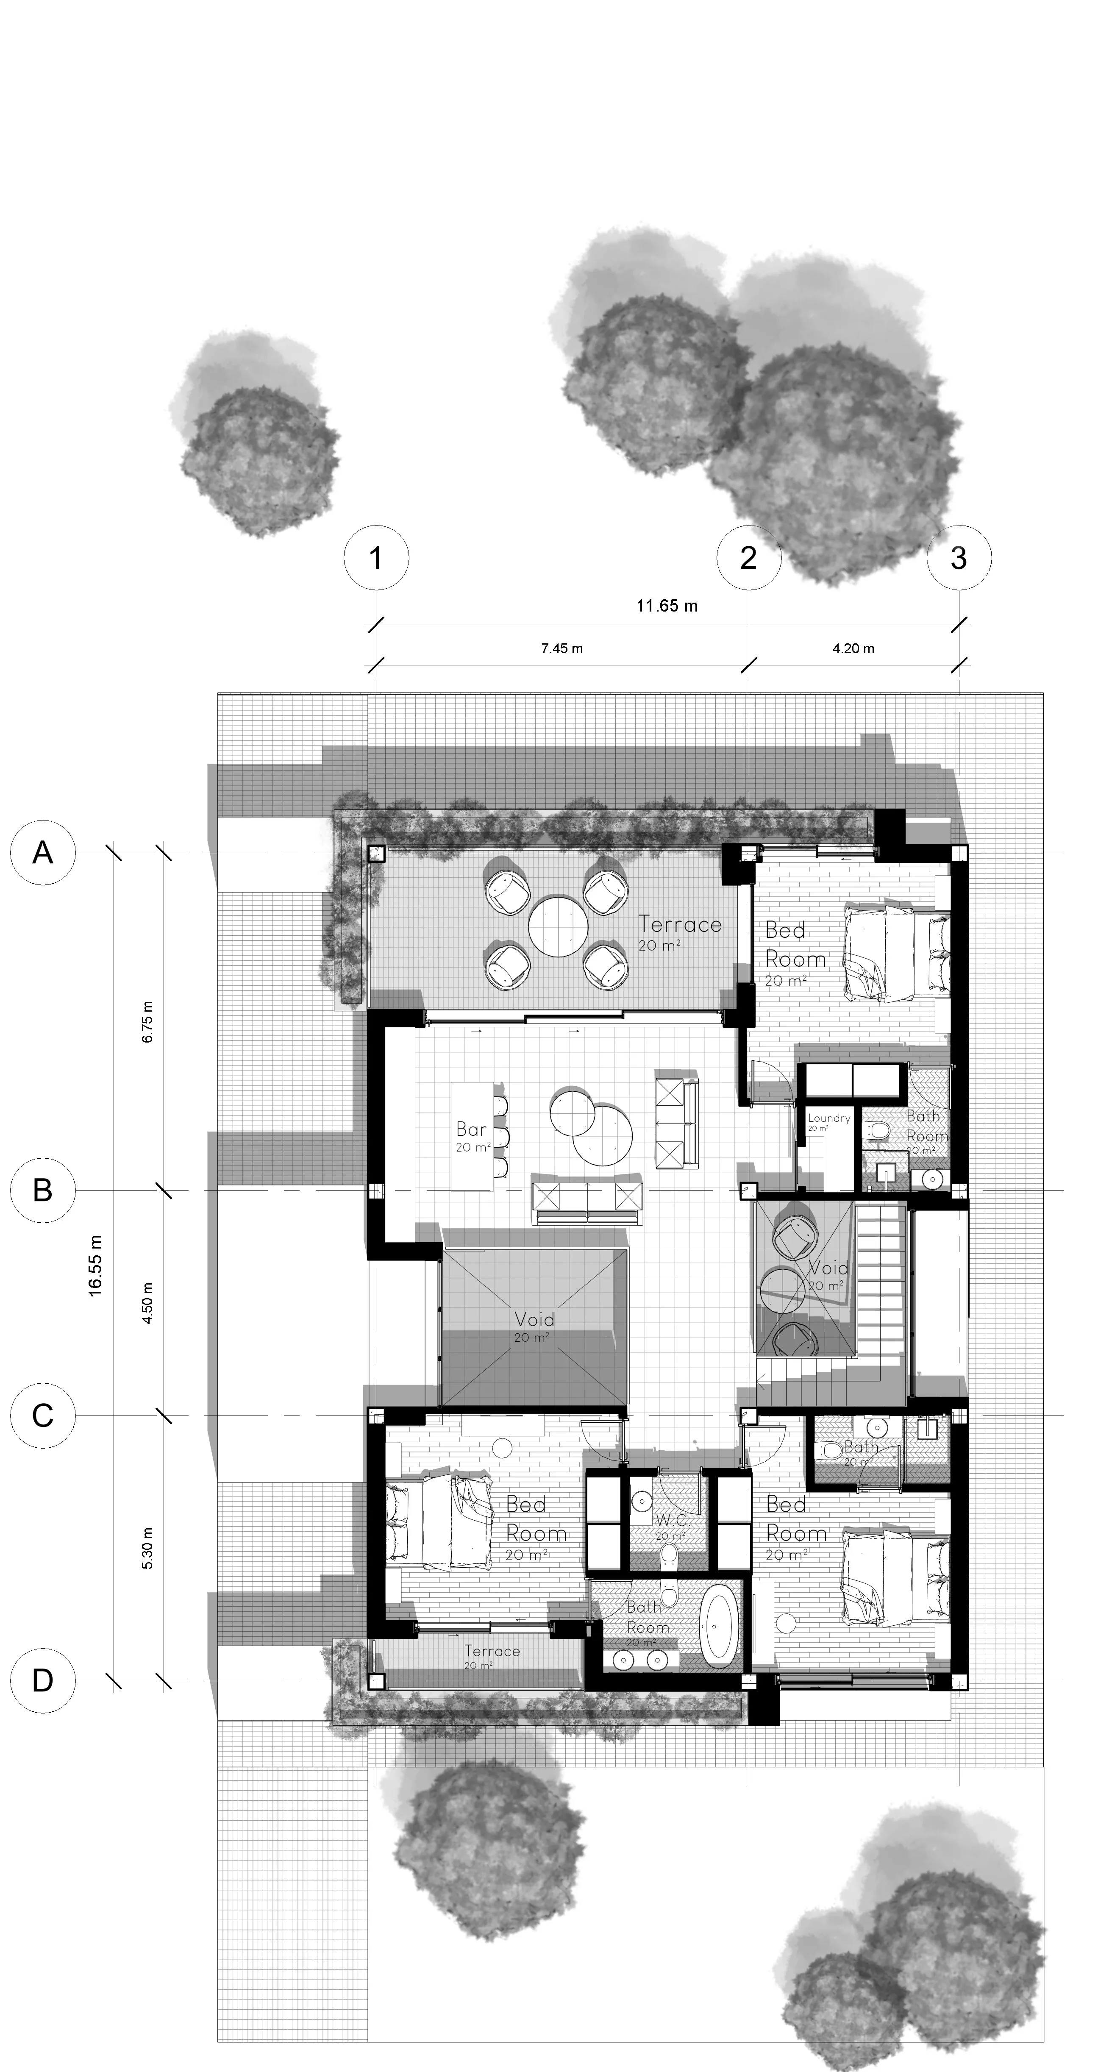
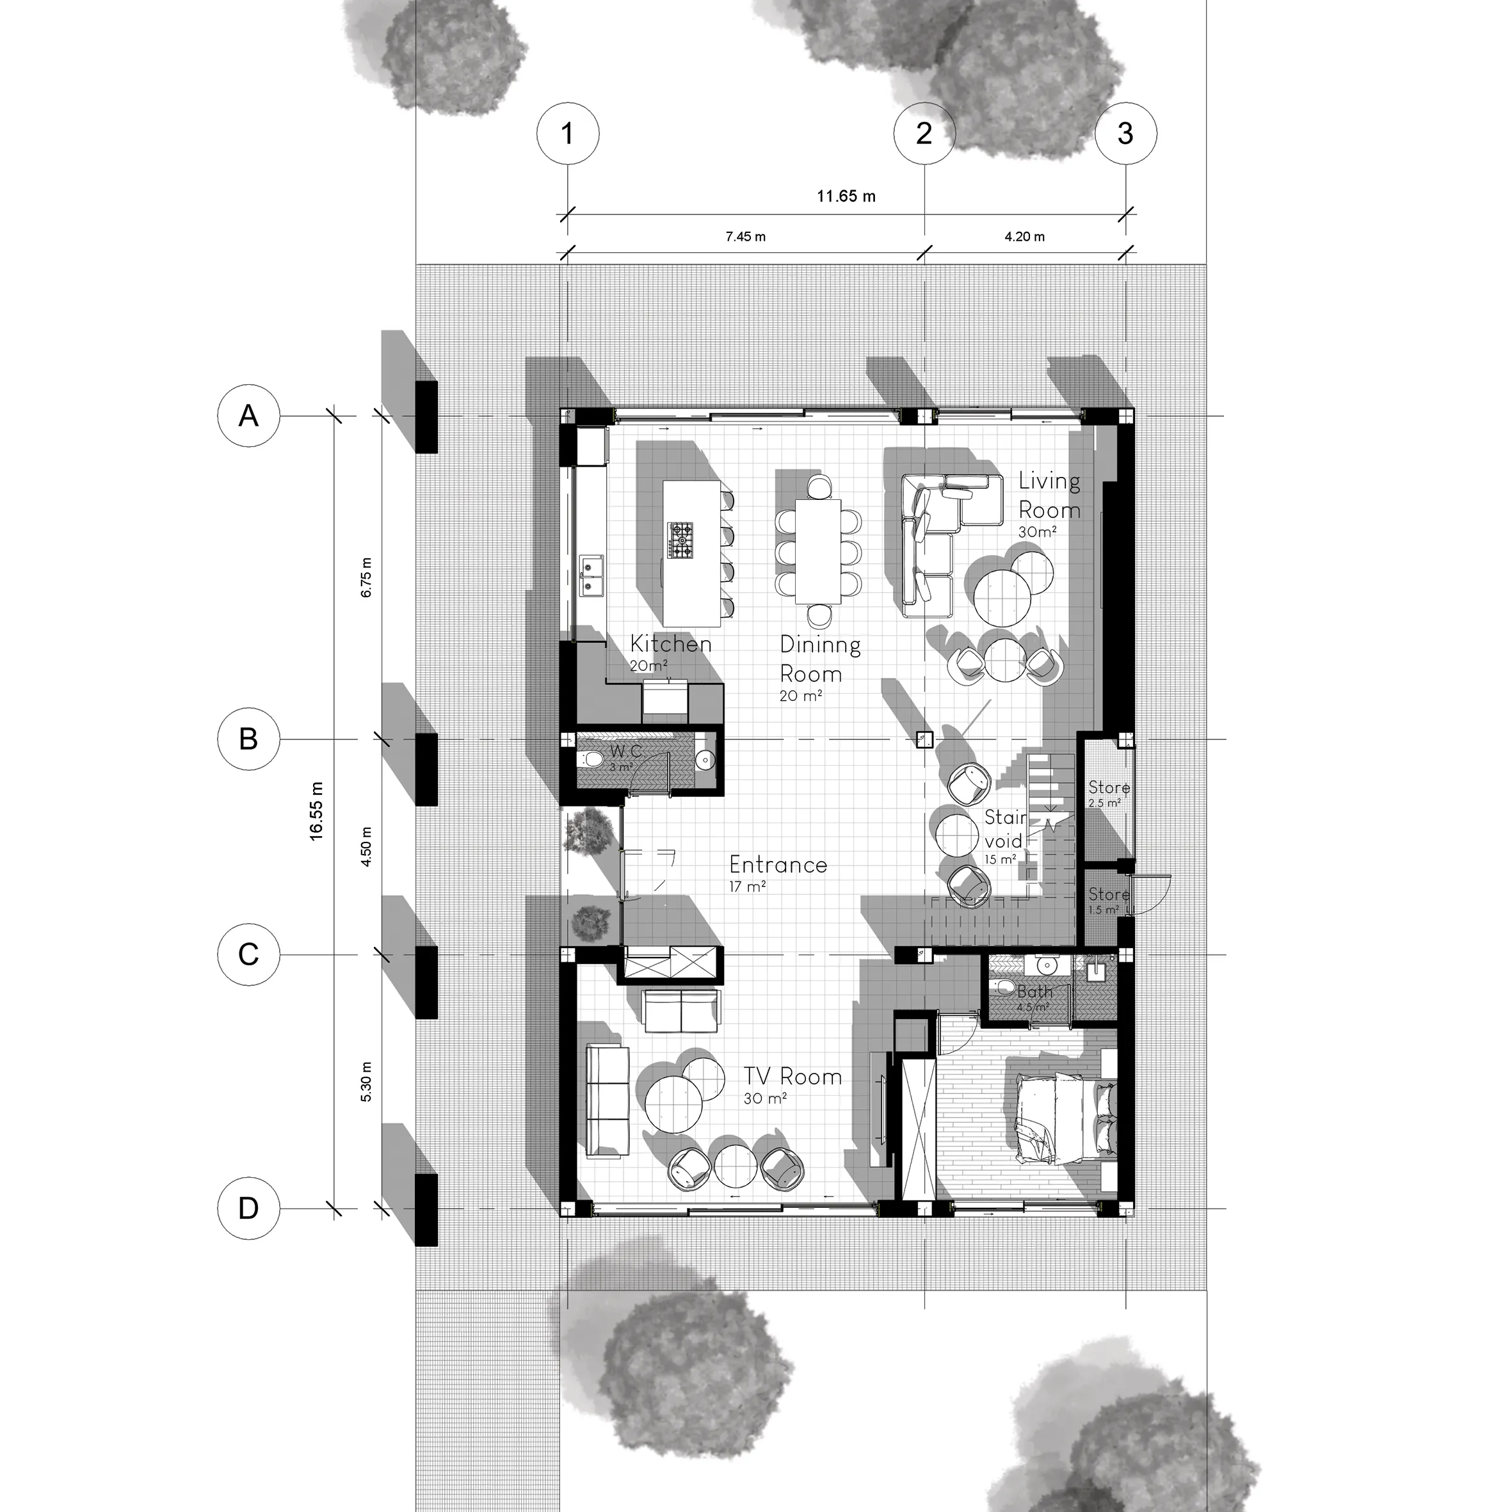
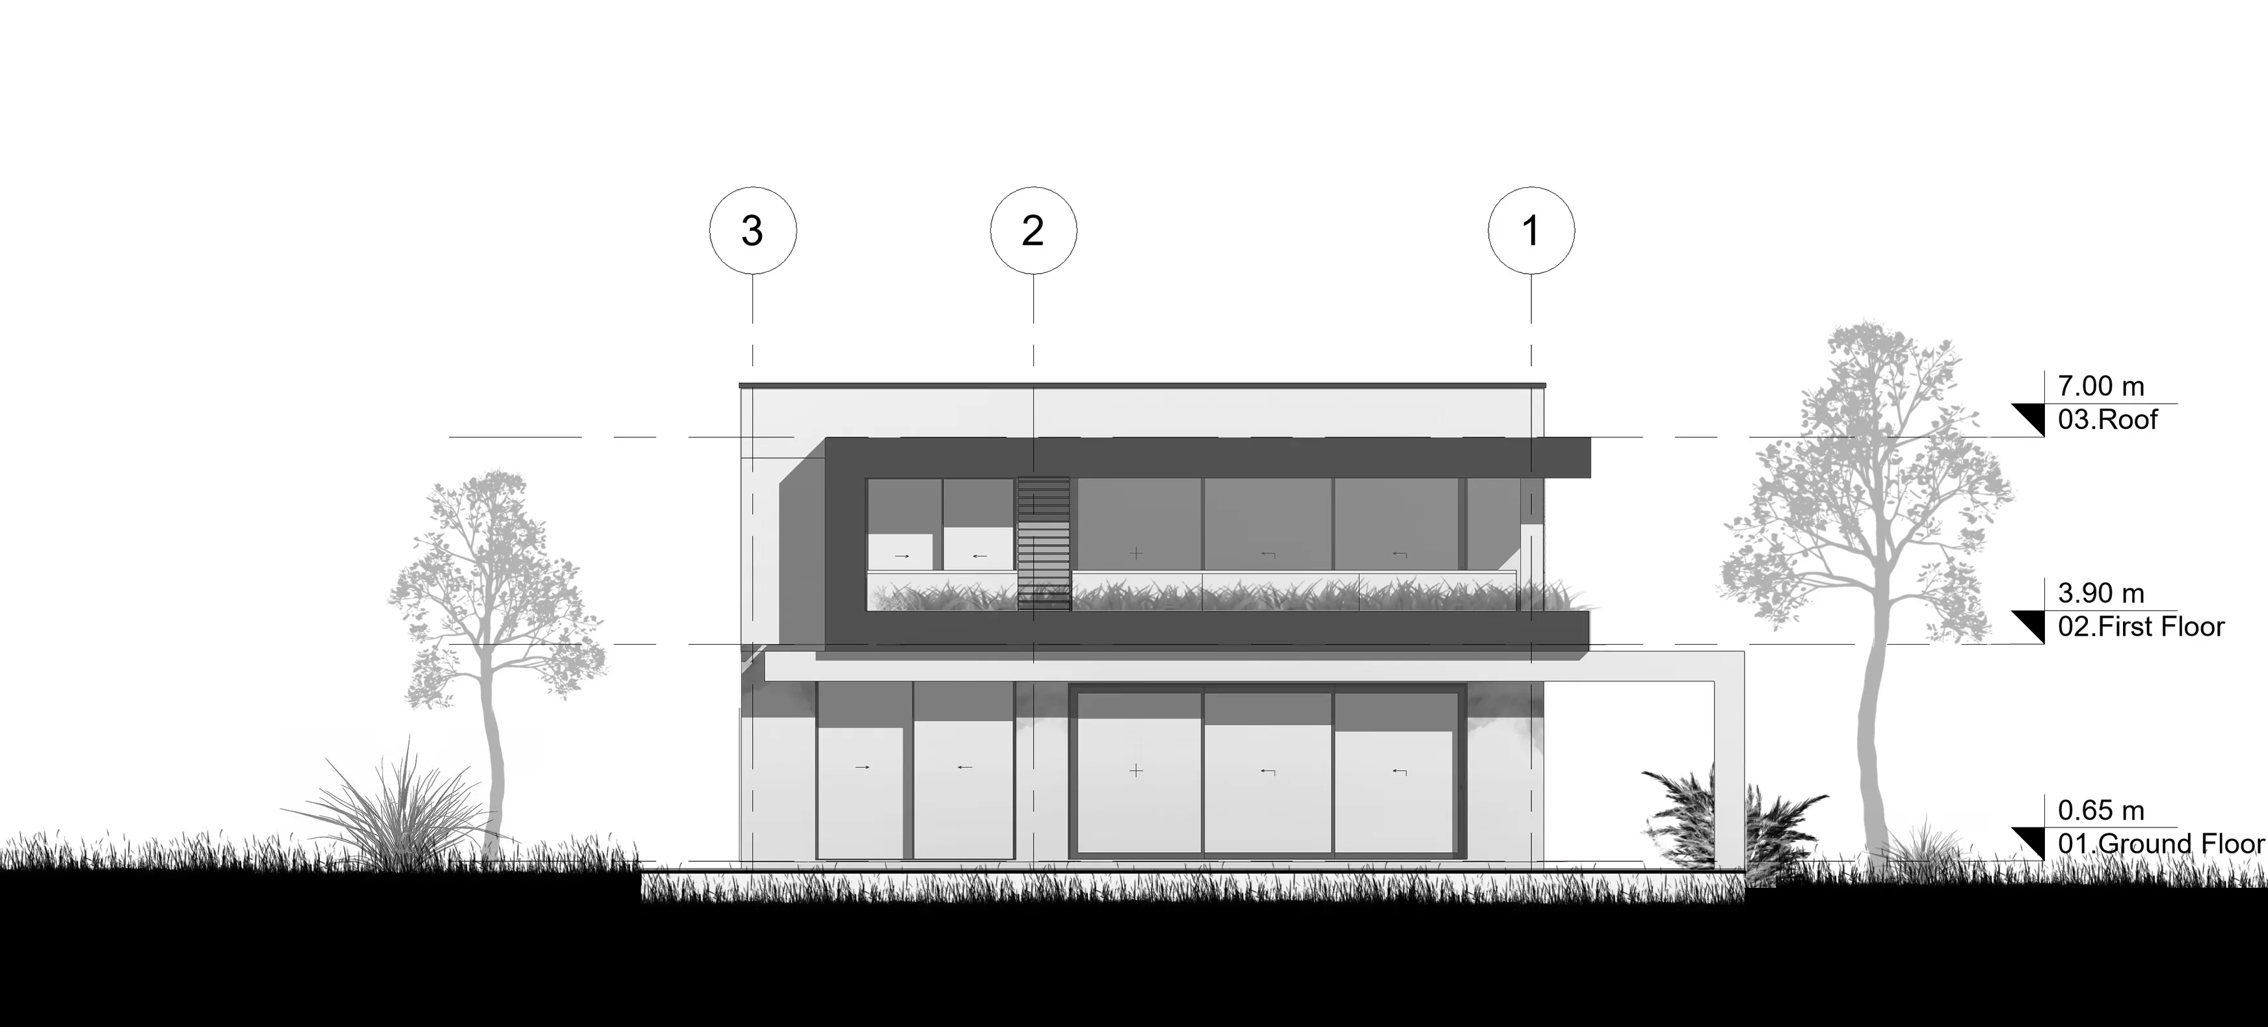
DOCUMENTS & PLANS
05 /
SPATIAL MAPPING
06 /
MATERIALITY & SPECIFICATIONS
AREA
520 sqm
STATUS
Completed
MATERIALS
Wood, Glass, White Plaster
ARCHITECT
Block Studio