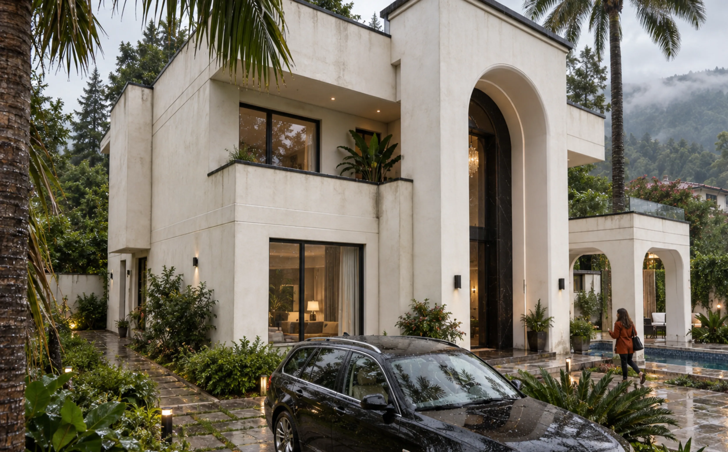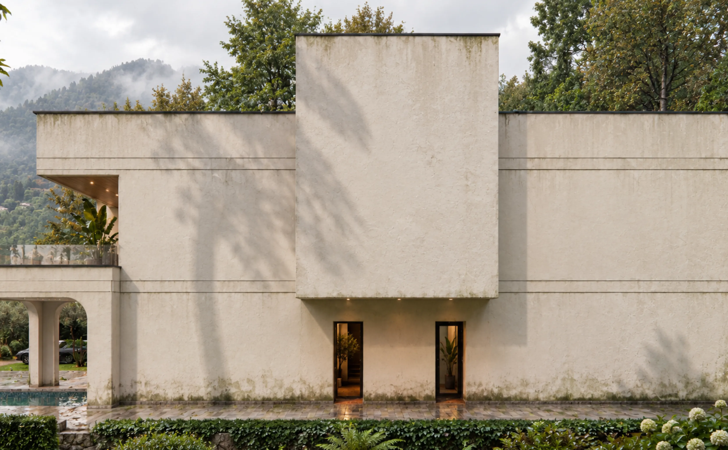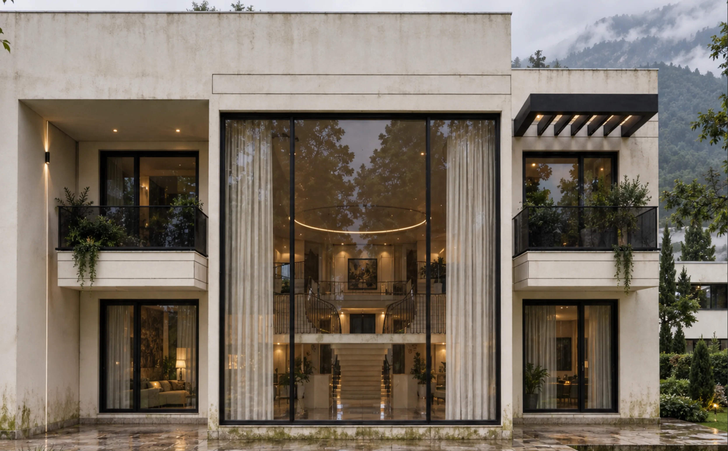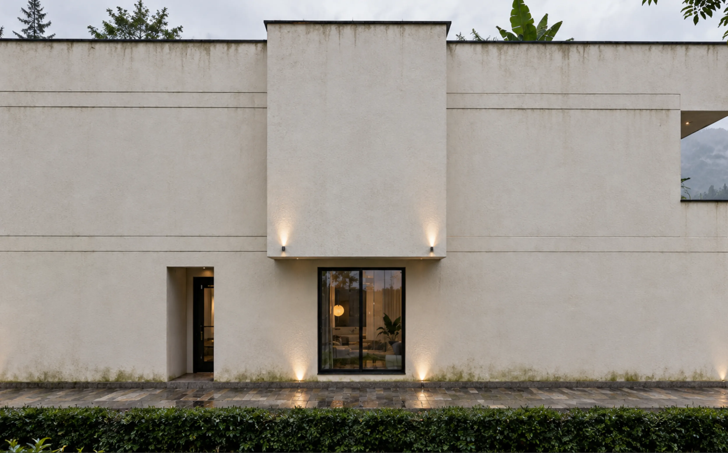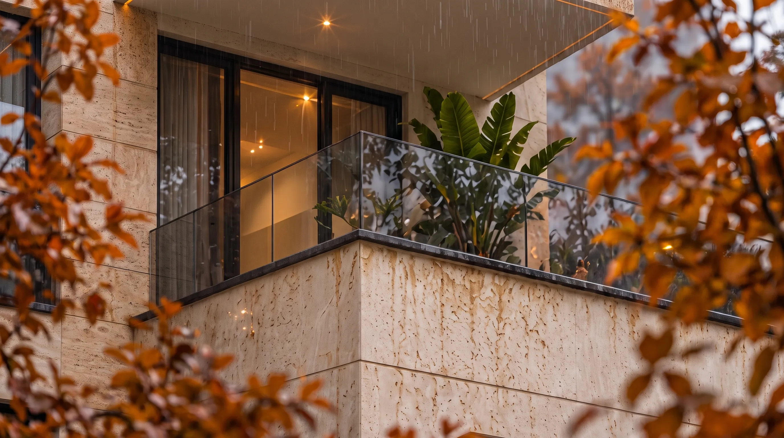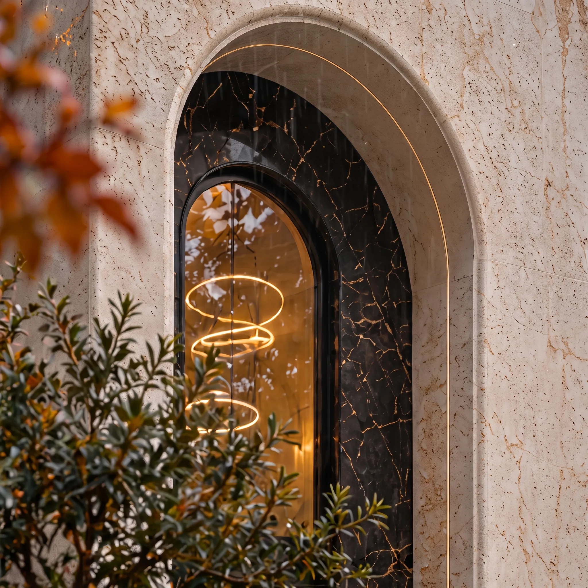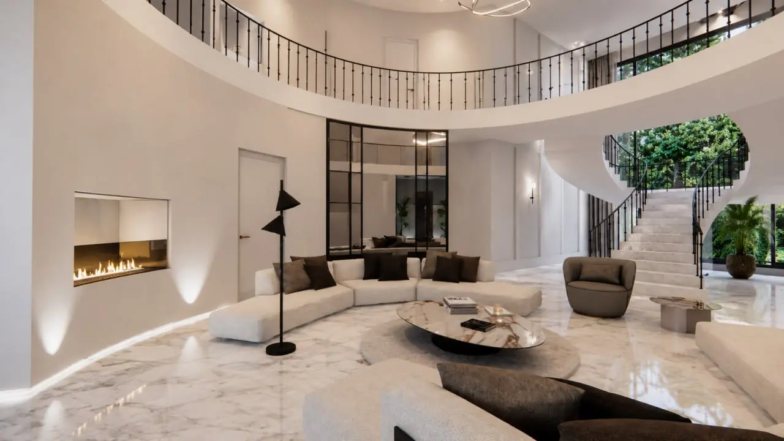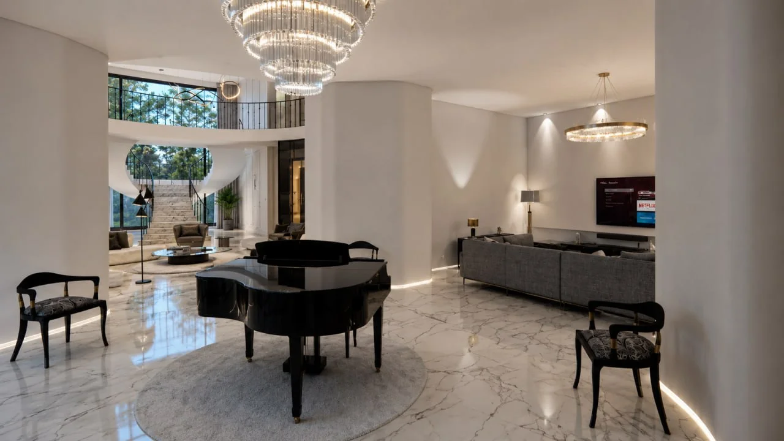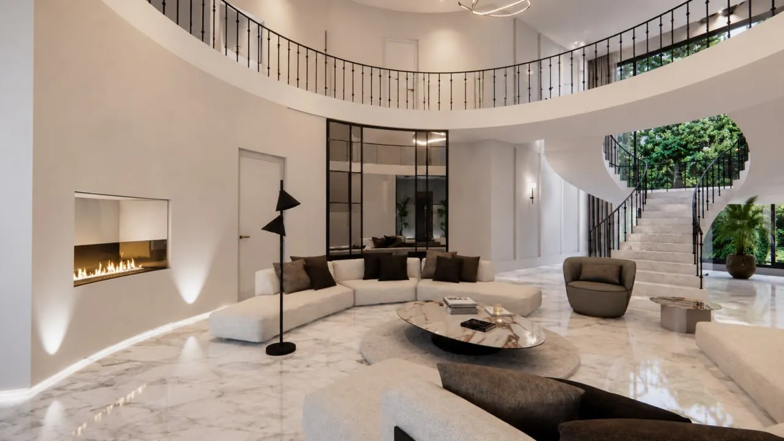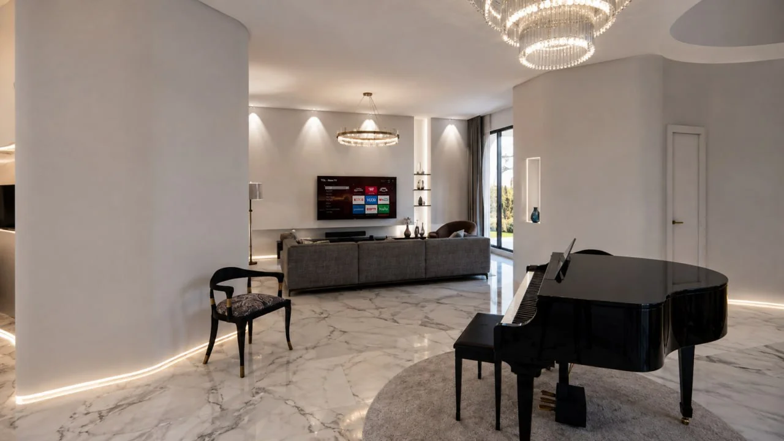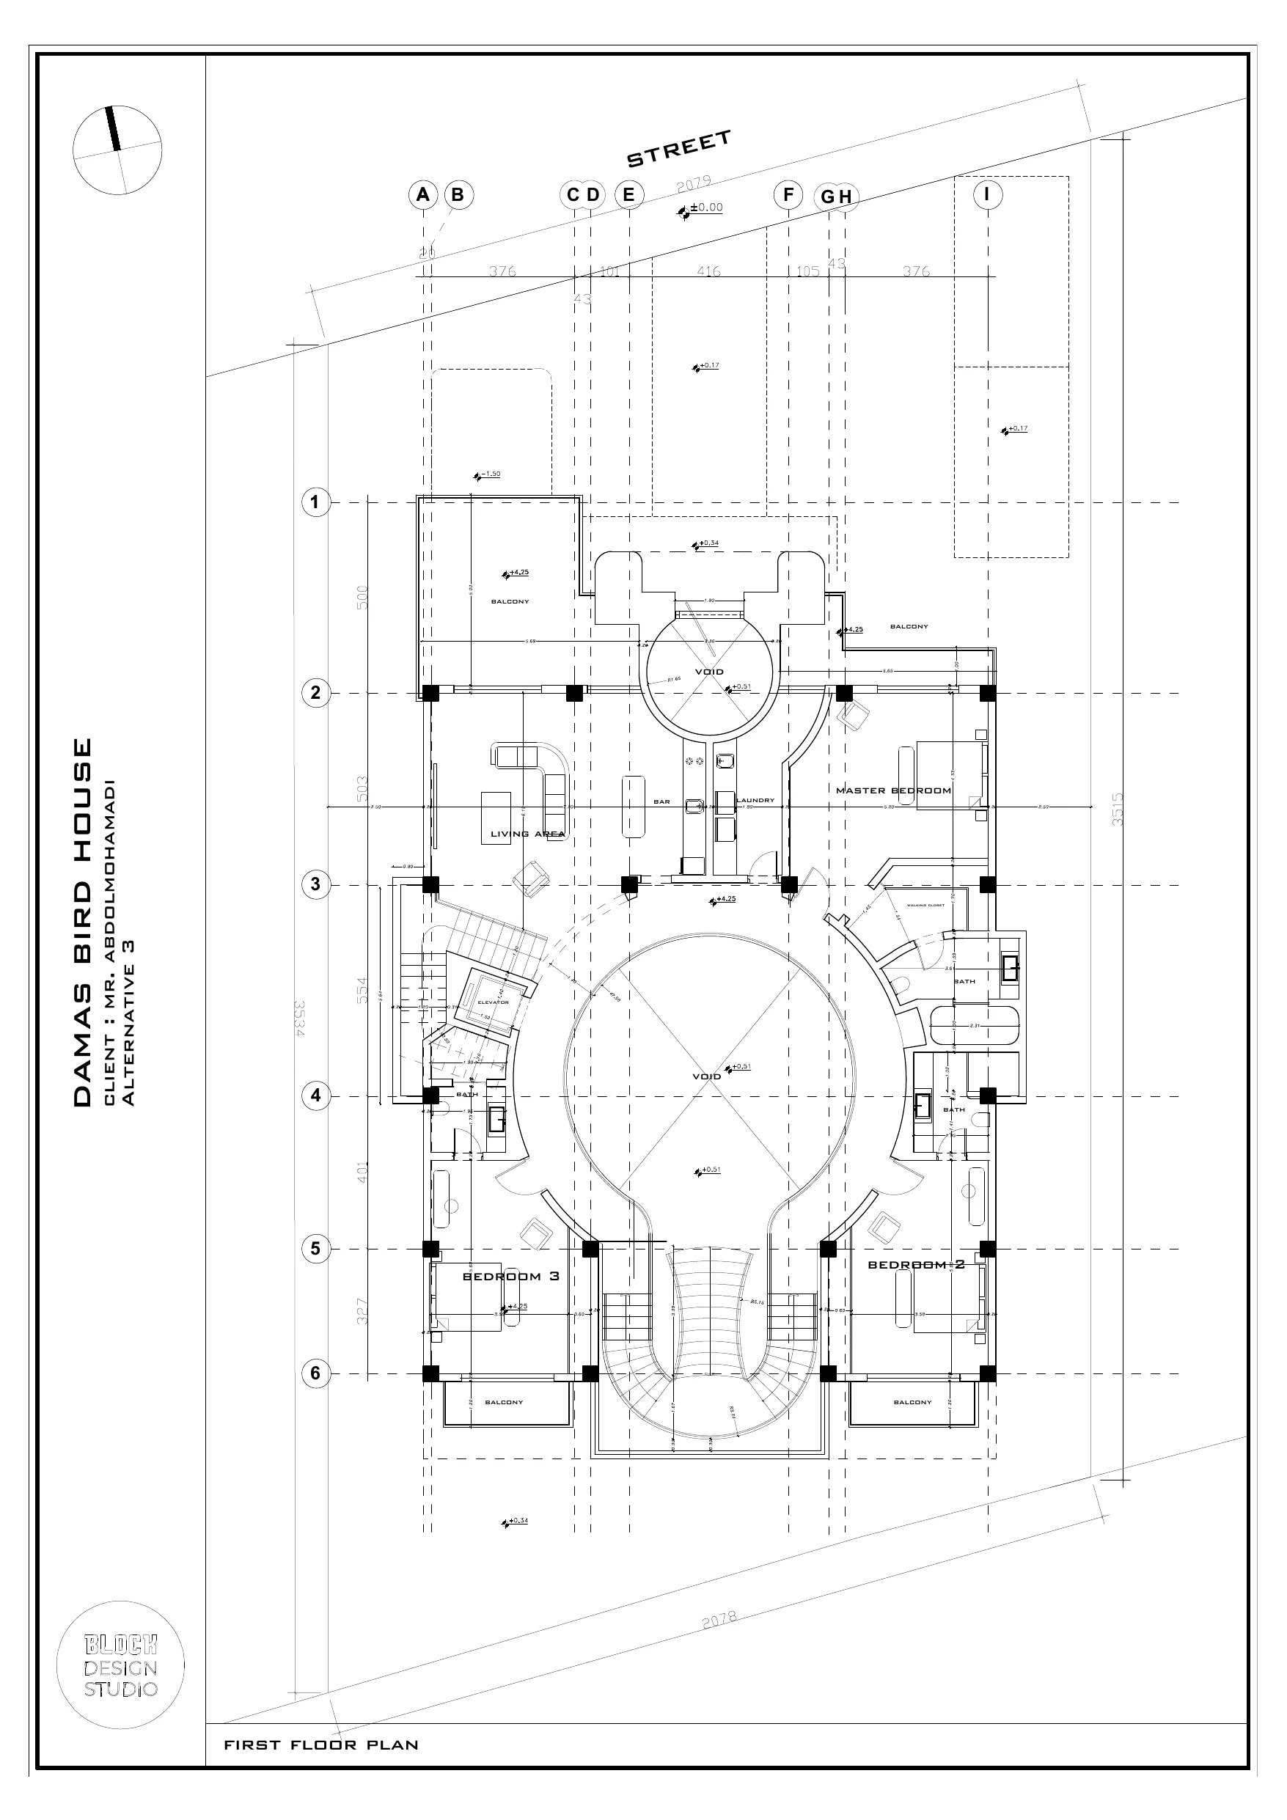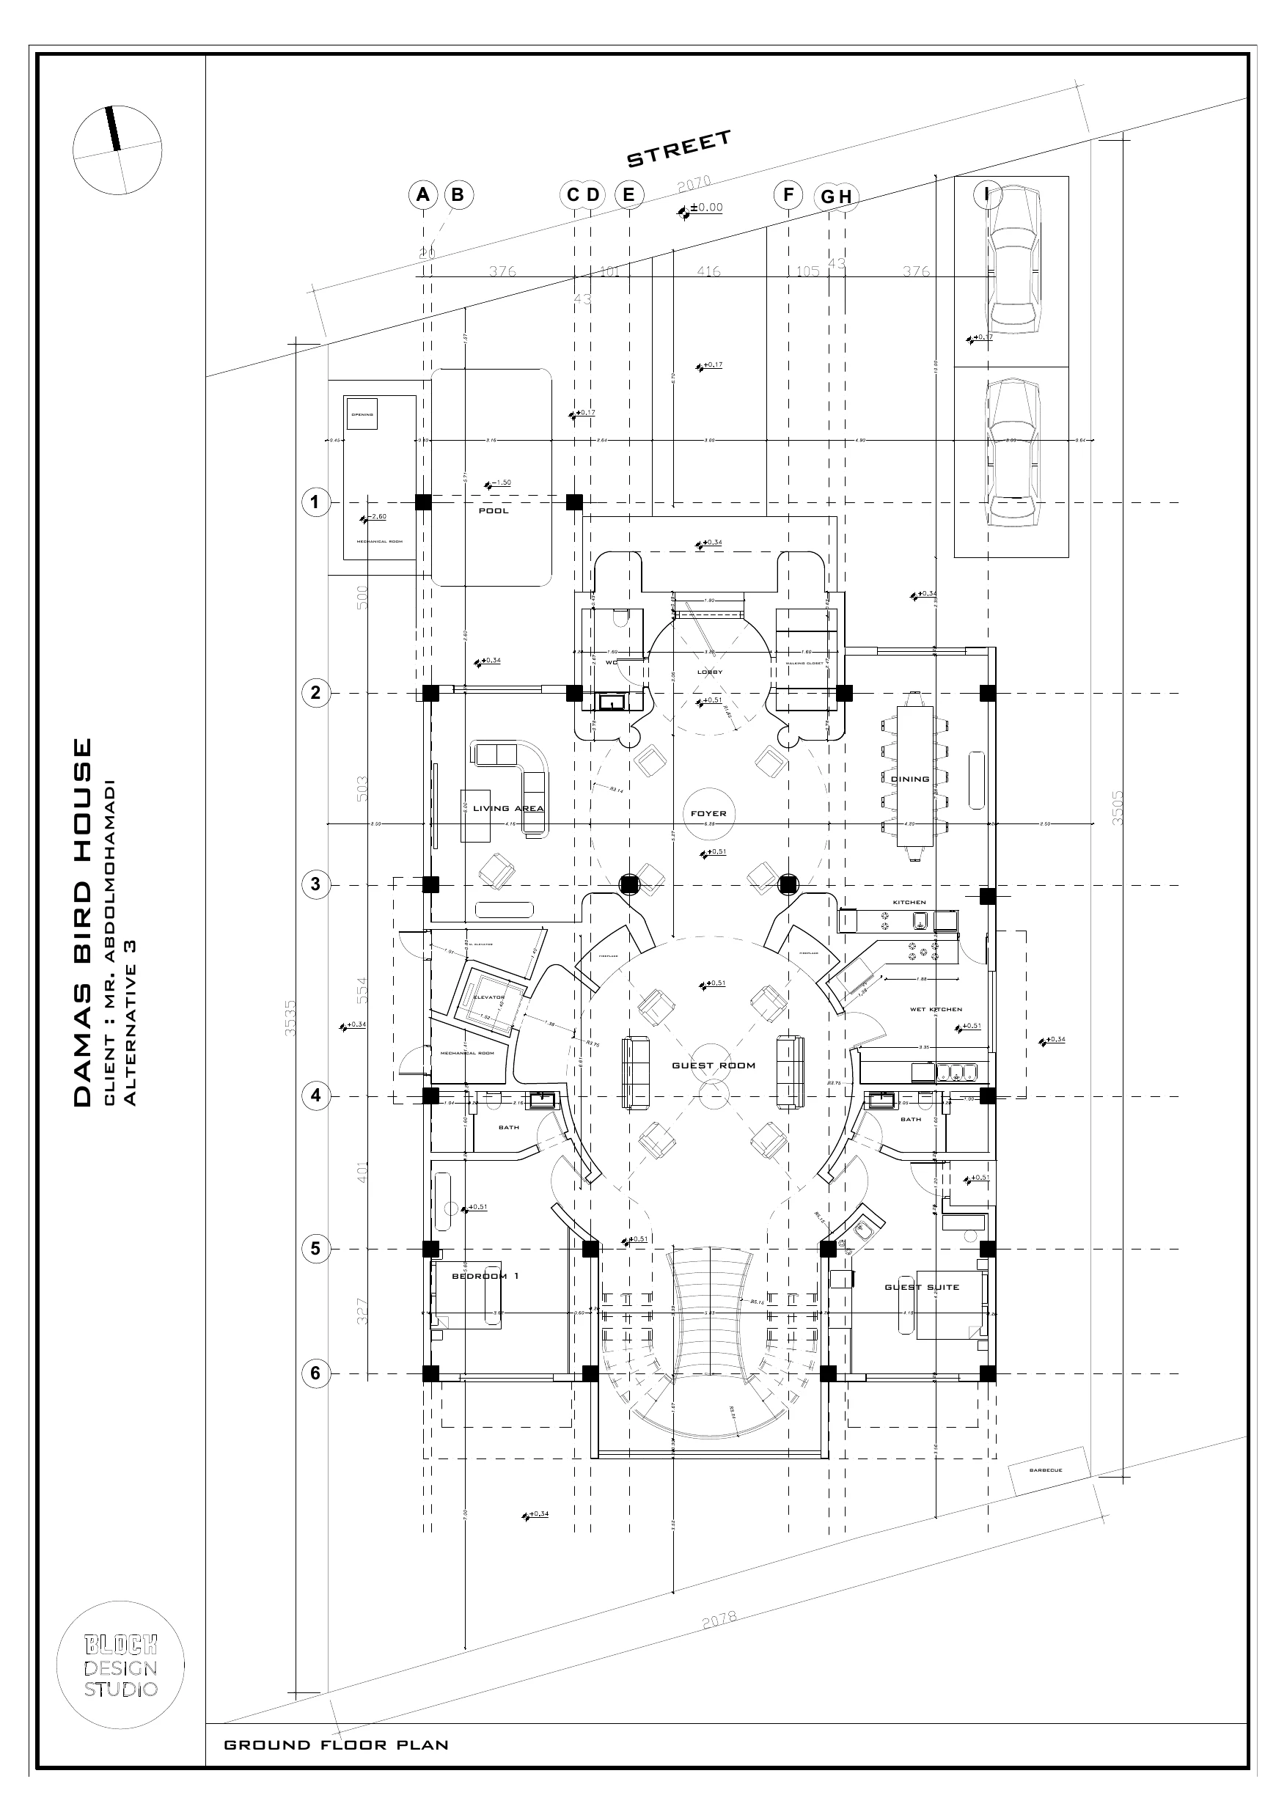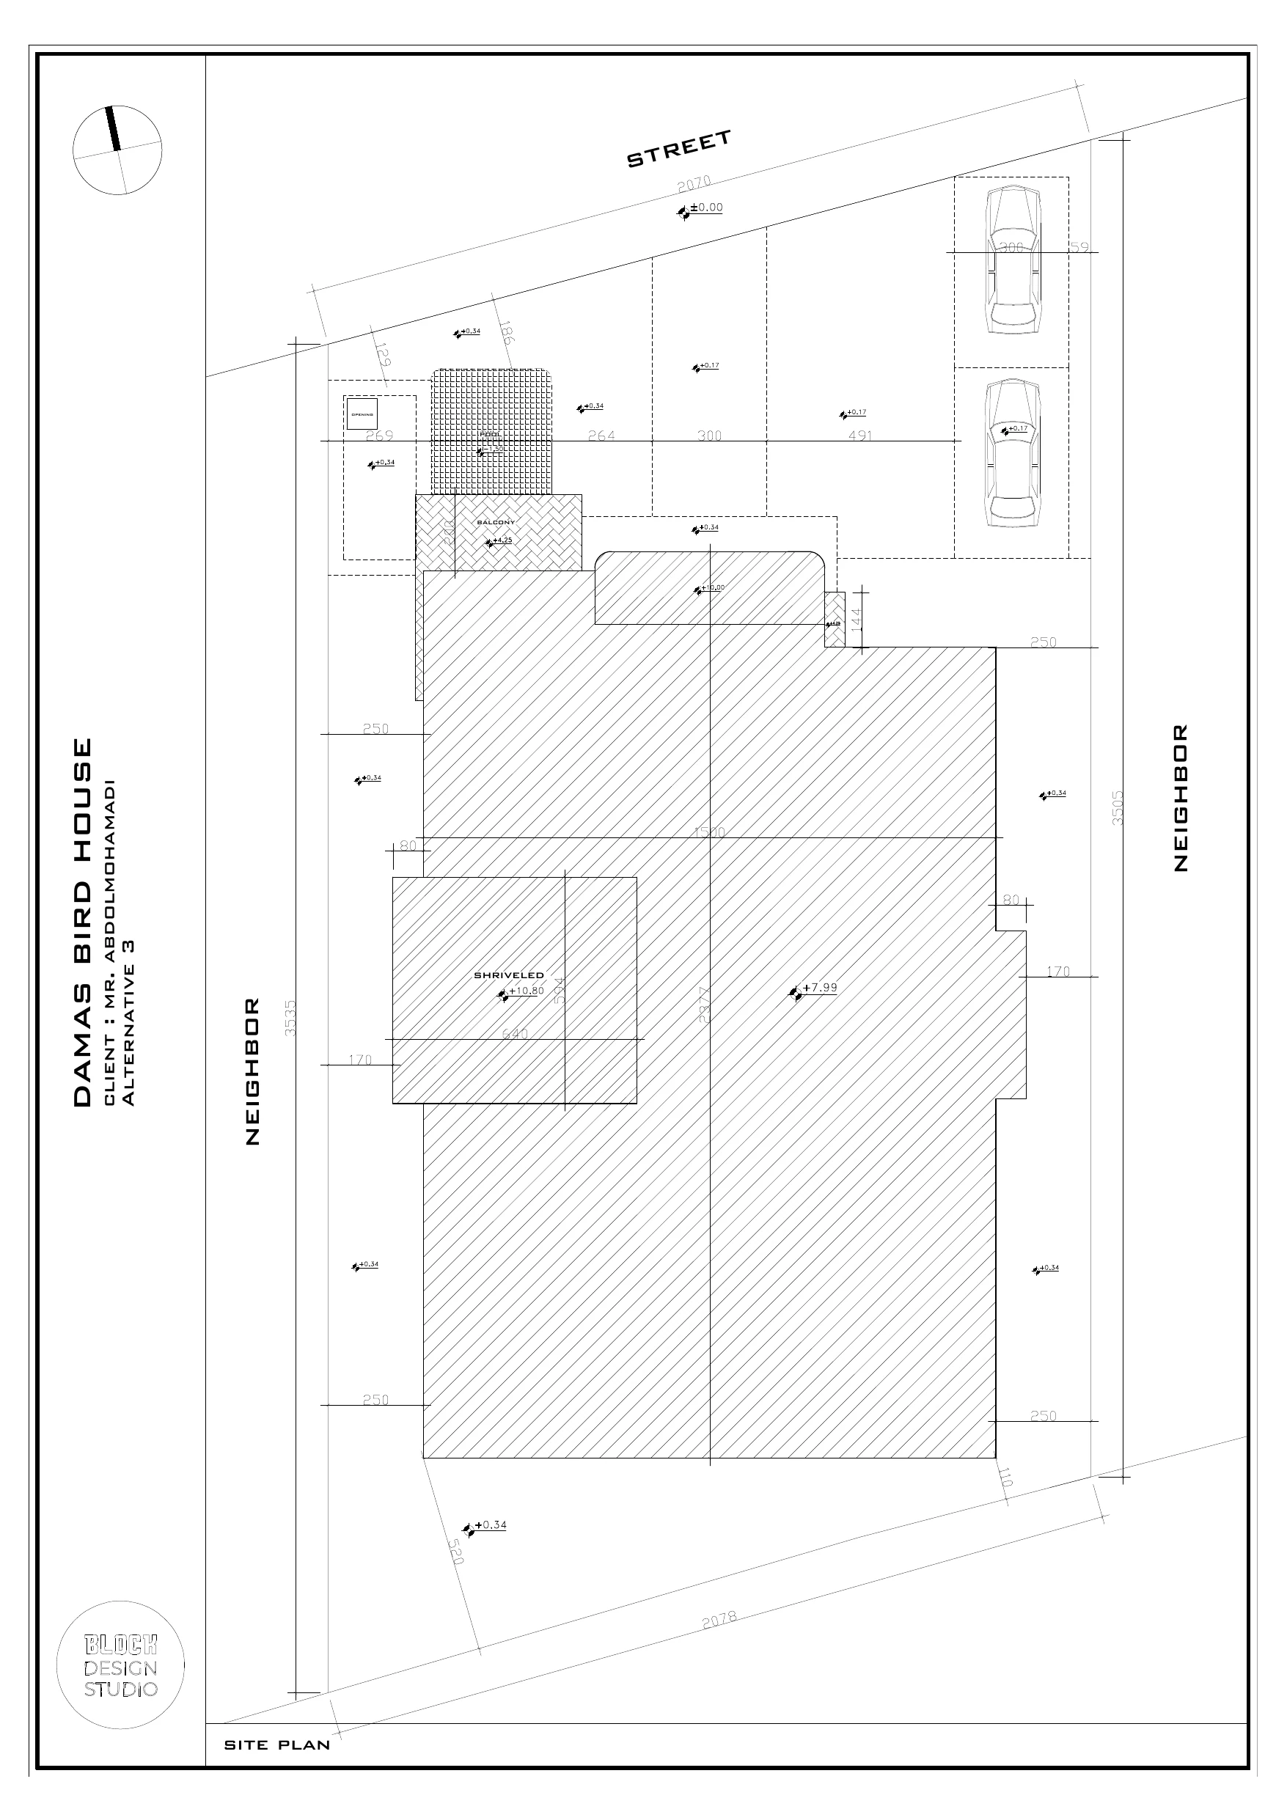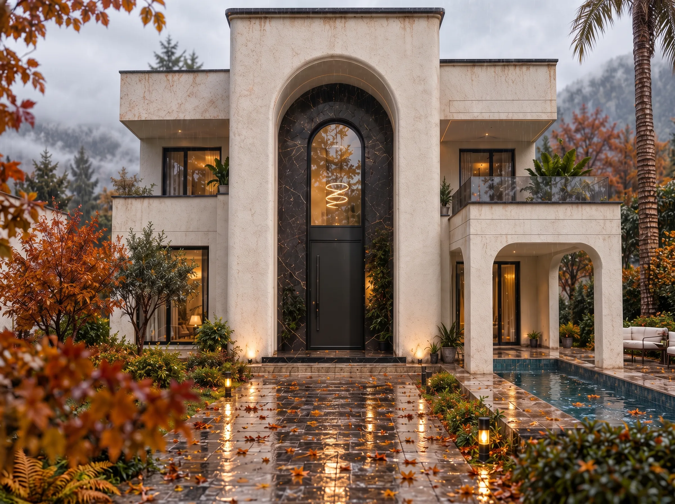
Damas Villa is envisioned as a harmonious sanctuary that bridges the rugged, sweeping topography of Damavand with an atmosphere of absolute minimalist tranquility. Block Architecture Studio approached the site with a profound respect for the surrounding landscape, anchoring the structure firmly into the hillside while allowing the upper volumes to float lightly above the terrain. The defining characteristic of the project is its strict geometric purity, offset by expansive, frameless glazing that dematerializes the boundary between the sheltered interior and the wild exterior. The material palette—comprising raw exposed concrete, smooth white plaster, and subtle brushed metallic accents—ensures the architecture acts as a quiet, unobtrusive canvas for the changing seasons. The spatial sequence is carefully choreographed: from a compressed, intimate entryway, the house dramatically expands into a double-height living space centered around a suspended fireplace. The interactive floor plan reveals the meticulous layout, demonstrating how public and private zones are seamlessly negotiated across split levels.